Every exhibitor needs a different answer.
A real-estate developer needs project imagery and meeting space. A food brand needs merchandising and product access. A heritage-led brand may need the architecture itself to communicate identity. The booth has to respond to what visitors need to see, understand and do.
Across these concepts, the visual language changes while the method stays consistent: define the strongest attraction, create a clear hierarchy from the aisle, organize visitor movement, keep the brand readable and make the presentation practical for the products or services being shown.
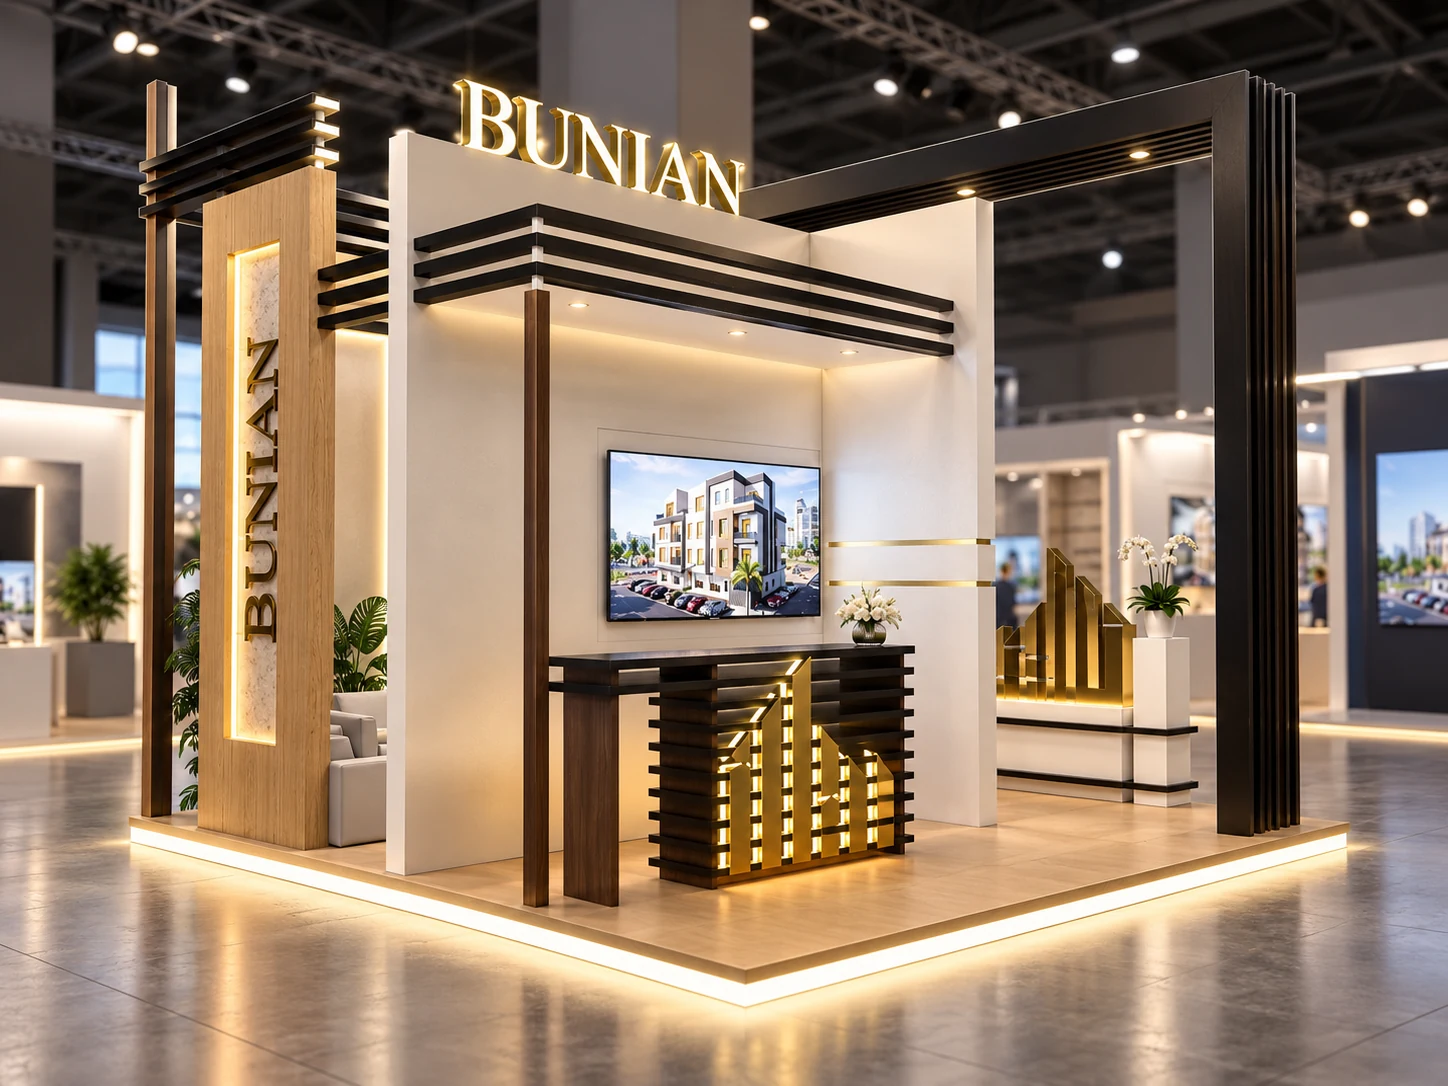
Bunian — Real Estate Booth
A real-estate presentation concept built around architectural imagery, reception and visitor seating.
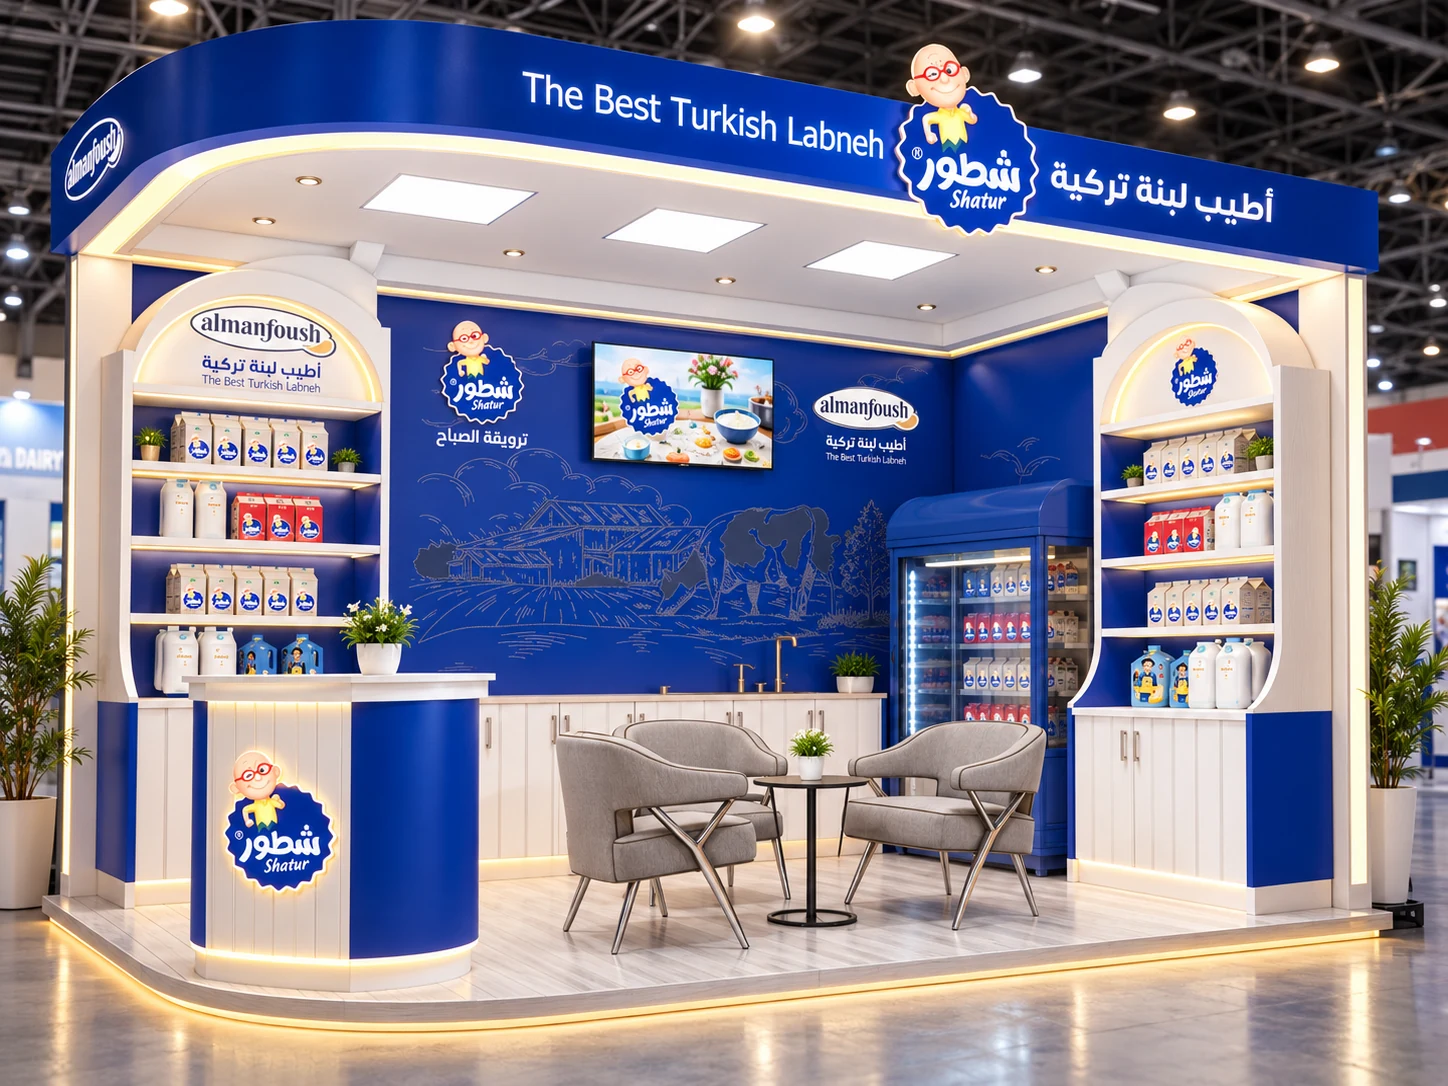
Shatour — Food Exhibition Booth
A compact branded retail environment combining product shelving, chilled display, reception and trade seating.
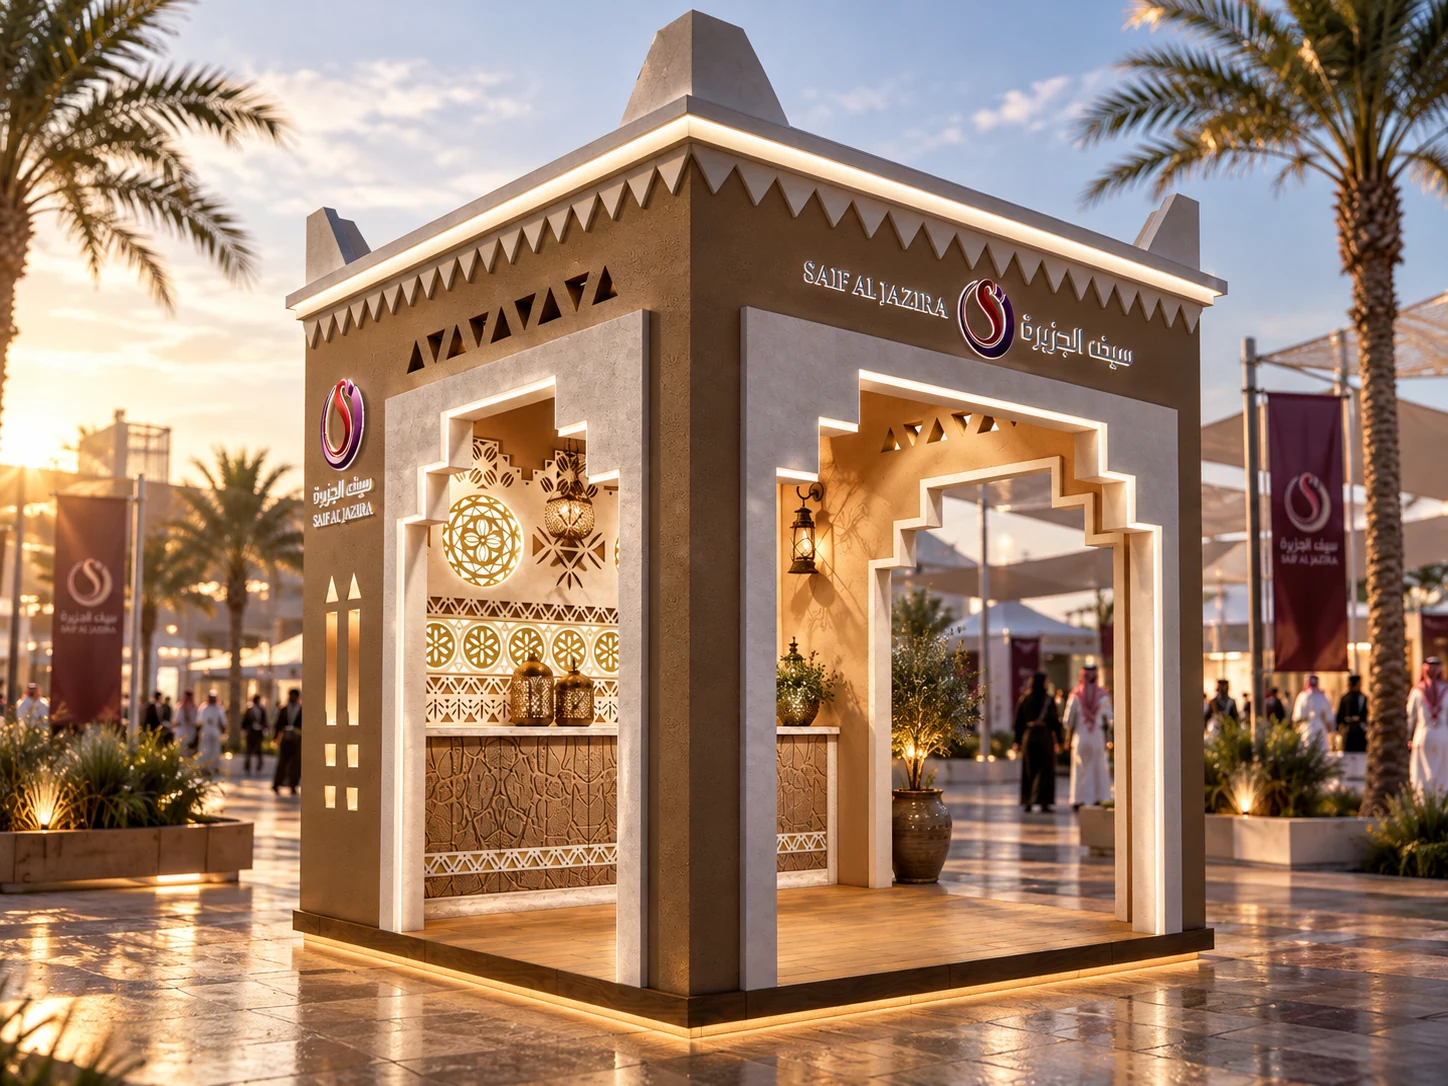
Saif Al Jazira — Heritage Pavilion
A small pavilion where architectural portals, patterns and warm lighting carry the brand identity.
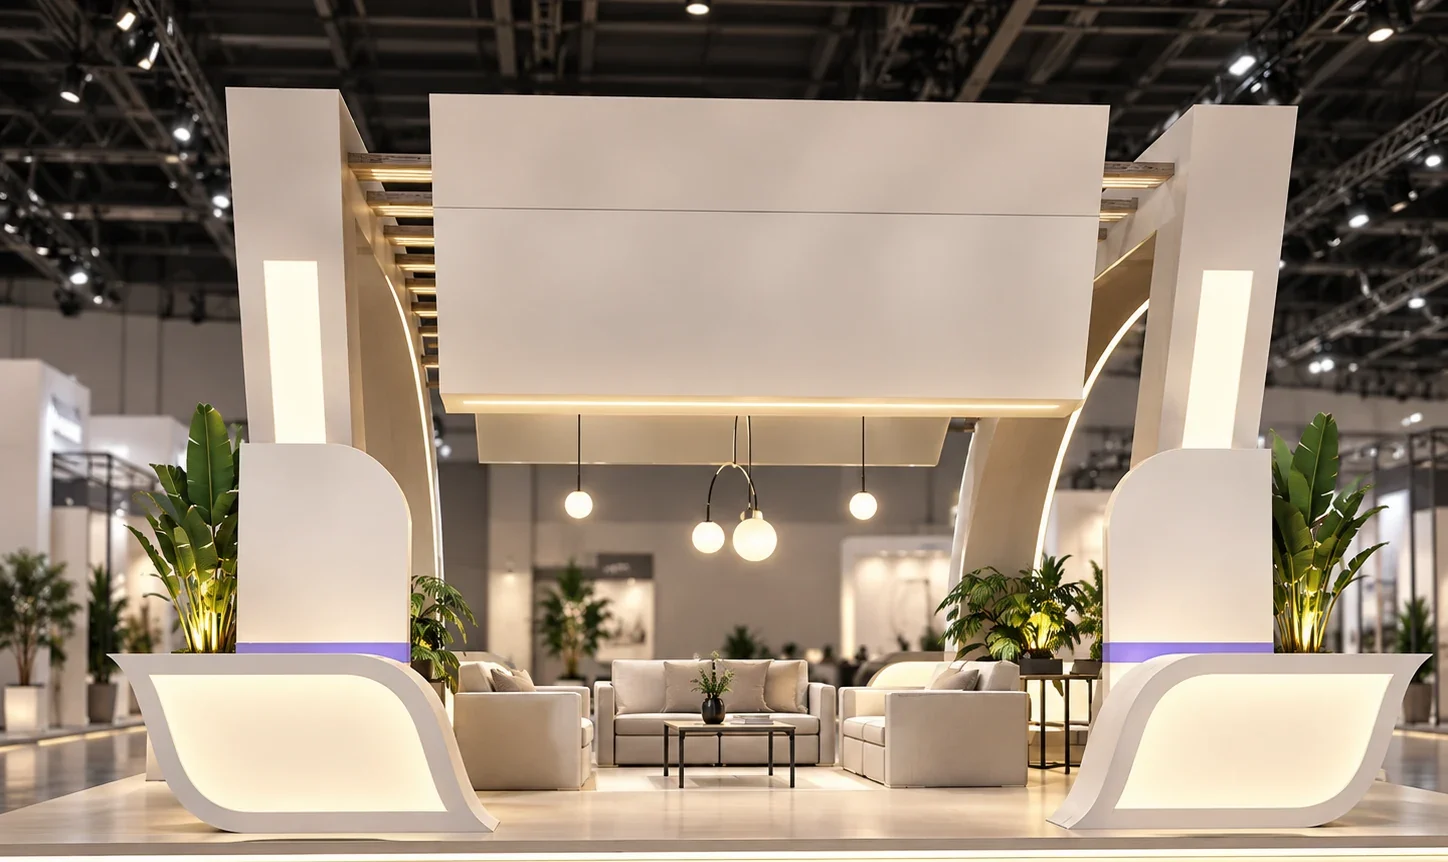
Hospitality-Style Exhibition Booth
An open, lounge-led concept focused on meetings, comfort and a calm premium visitor experience.
This portfolio project groups earlier Samer4D exhibition concepts. Their visualizations were refreshed for current portfolio presentation while preserving the original design direction and booth character.
Need a booth designed for your own stand?
Start a Design project in your Samer4D workspace and send the stand information, products and references there.