GLOBAL ONLINE STUDIO
Good ideas.
Beautifully brought to life.
Samer4D helps you turn ideas, sketches, plans, and AI-generated
visuals into real interior and architectural design outcomes
with thoughtful design and precise 3D production.
Tell us in your language. No payment to get started.

OUR FOCUS
Ideas to Reality

WORLDWIDE
Global Clients

IN ONE PLACE
Design + Production
GLOBAL ONLINE STUDIO
Good ideas.
Beautifully brought to life.
Samer4D helps you turn ideas, sketches, plans, and AI-generated
visuals into real interior and architectural design outcomes
with thoughtful design and precise 3D production.
Tell us in your language. No payment to get started.
OUR FOCUS
Ideas to Reality
WORLDWIDE
Global Clients
IN ONE PLACE
Design + Production
GLOBAL ONLINE STUDIO
Good ideas.
Beautifully brought to life.
Samer4D helps you turn ideas, sketches, plans, and AI-generated
visuals into real interior and architectural design outcomes
with thoughtful design and precise 3D production.
Tell us in your language. No payment to get started.
OUR FOCUS
Ideas to Reality
WORLDWIDE
Global Clients
IN ONE PLACE
Design + Production
GLOBAL ONLINE STUDIO
Good ideas.
Beautifully brought to life.
Samer4D helps you turn ideas, sketches, plans, and AI-generated
visuals into real interior and architectural design outcomes
with thoughtful design and precise 3D production.
Tell us in your language. No payment to get started.
OUR FOCUS
Ideas to Reality
WORLDWIDE
Global Clients
IN ONE PLACE
Design + Production
GLOBAL ONLINE STUDIO
Good ideas.
Beautifully brought to life.
Samer4D helps you turn ideas, sketches, plans, and AI-generated
visuals into real interior and architectural design outcomes
with thoughtful design and precise 3D production.
Tell us in your language. No payment to get started.
OUR FOCUS
Ideas to Reality
WORLDWIDE
Global Clients
IN ONE PLACE
Design + Production
GLOBAL ONLINE STUDIO
Good ideas.
Beautifully brought to life.
Samer4D helps you turn ideas, sketches, plans, and AI-generated
visuals into real interior and architectural design outcomes
with thoughtful design and precise 3D production.
Tell us in your language. No payment to get started.
OUR FOCUS
Ideas to Reality
WORLDWIDE
Global Clients
IN ONE PLACE
Design + Production
OUR SERVICES
Three ways to bring your vision to life.
New Design from Scratch
Complete interior and architectural design for homes, rooms, kitchens, offices, commercial spaces, and custom projects — from the first idea to a clear, buildable concept.
Learn more ↗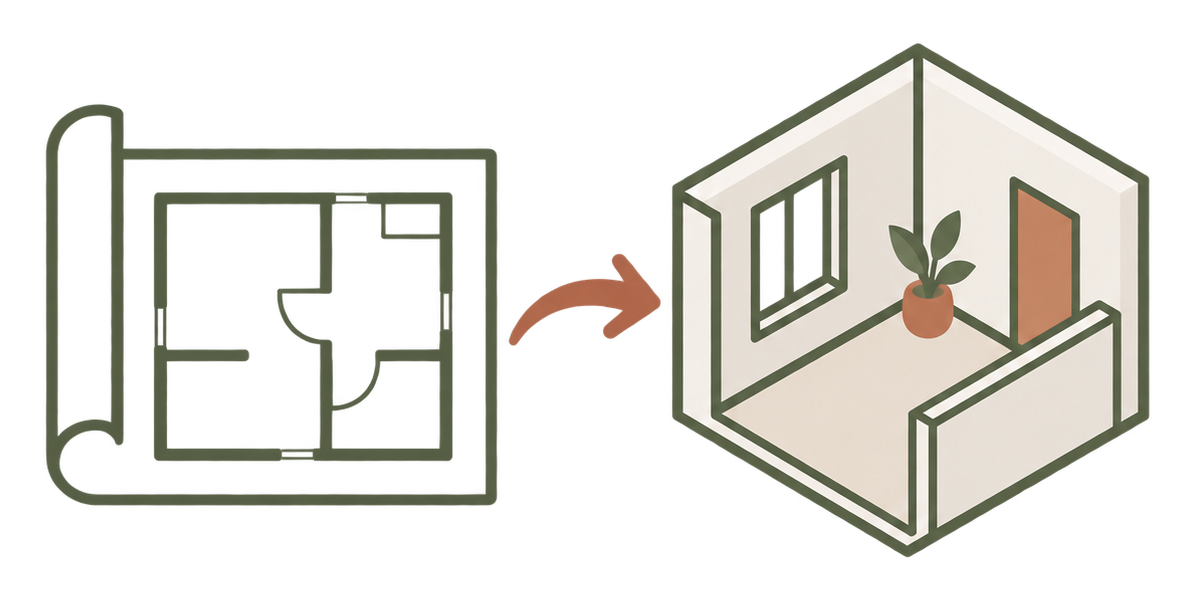
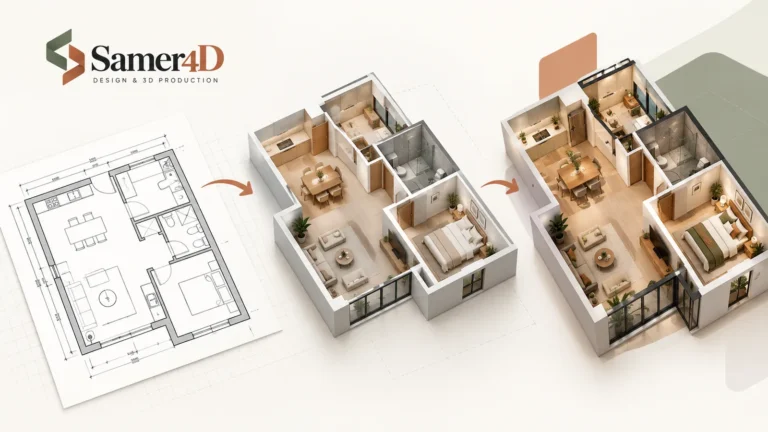
Plans to 3D
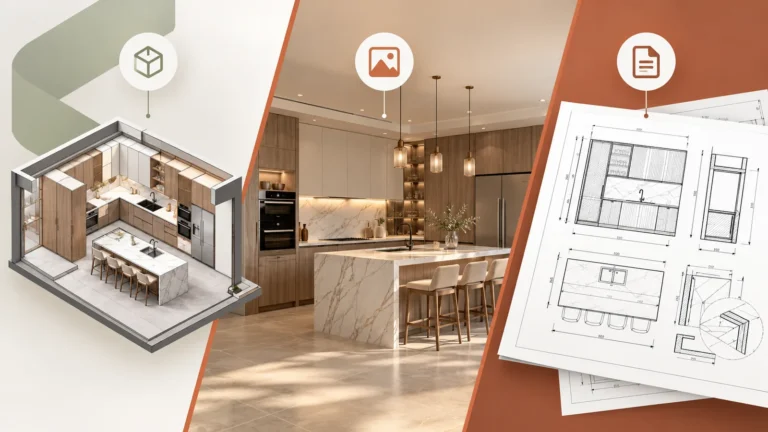
Turn AutoCAD files, PDFs, floor plans, sketches, and technical drawings into accurate 3D models, realistic renders, and walkthroughs.
Learn more ↗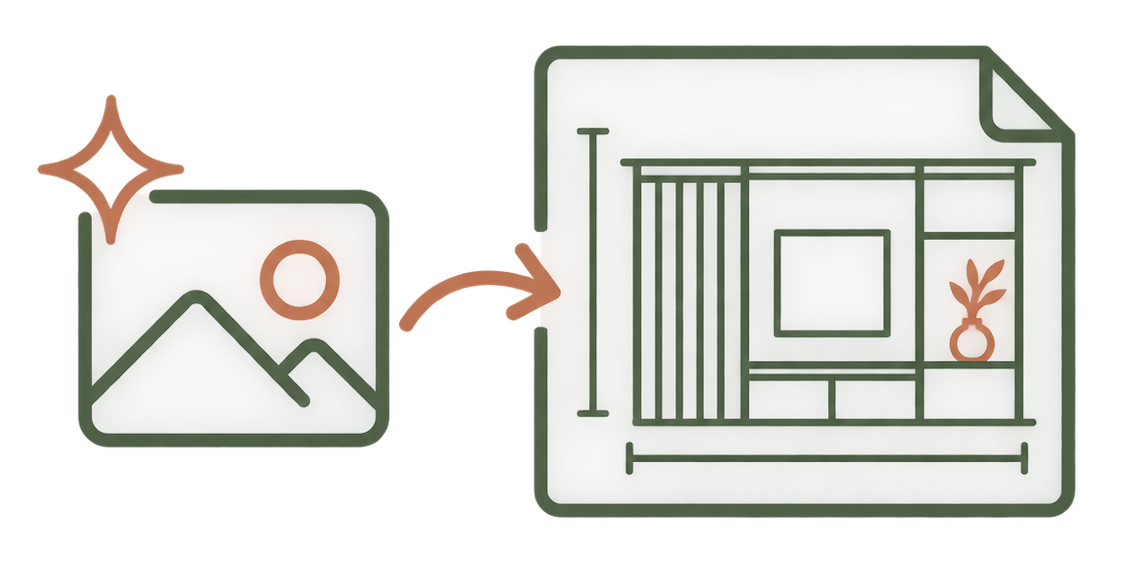
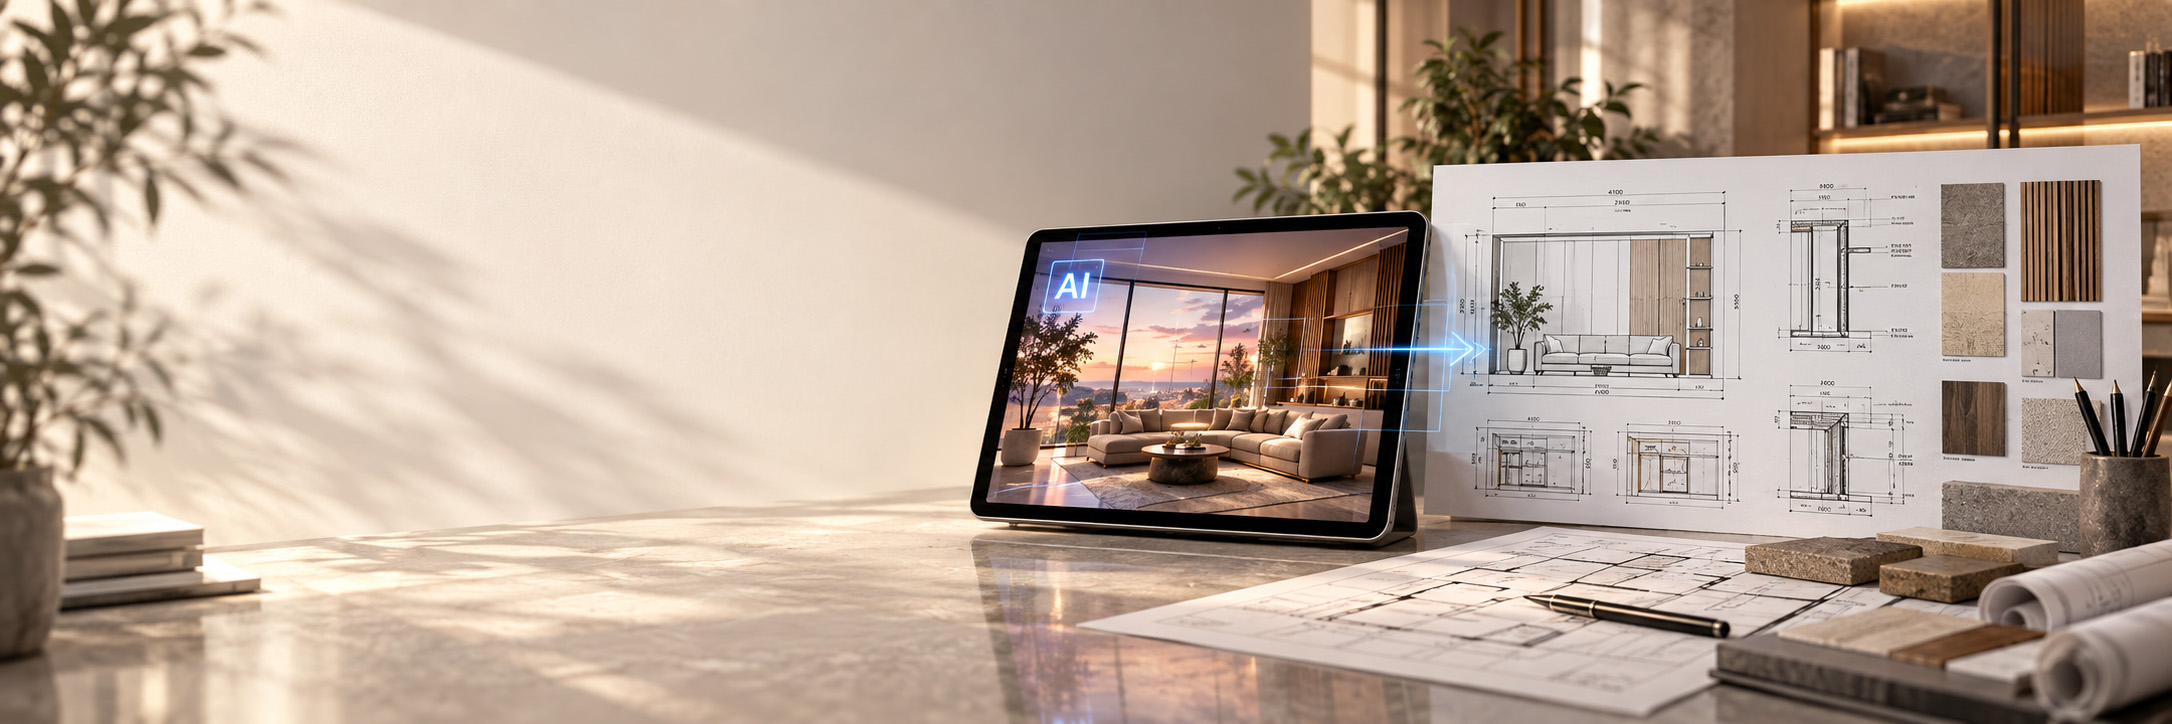
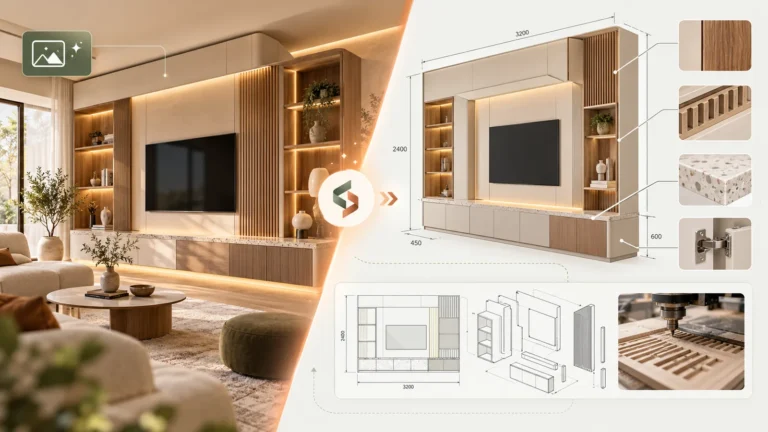
AI Image to Executable Design
Have an AI-generated image you love? We translate it into a practical, accurate design with real dimensions, materials, details, and production logic.
Learn more ↗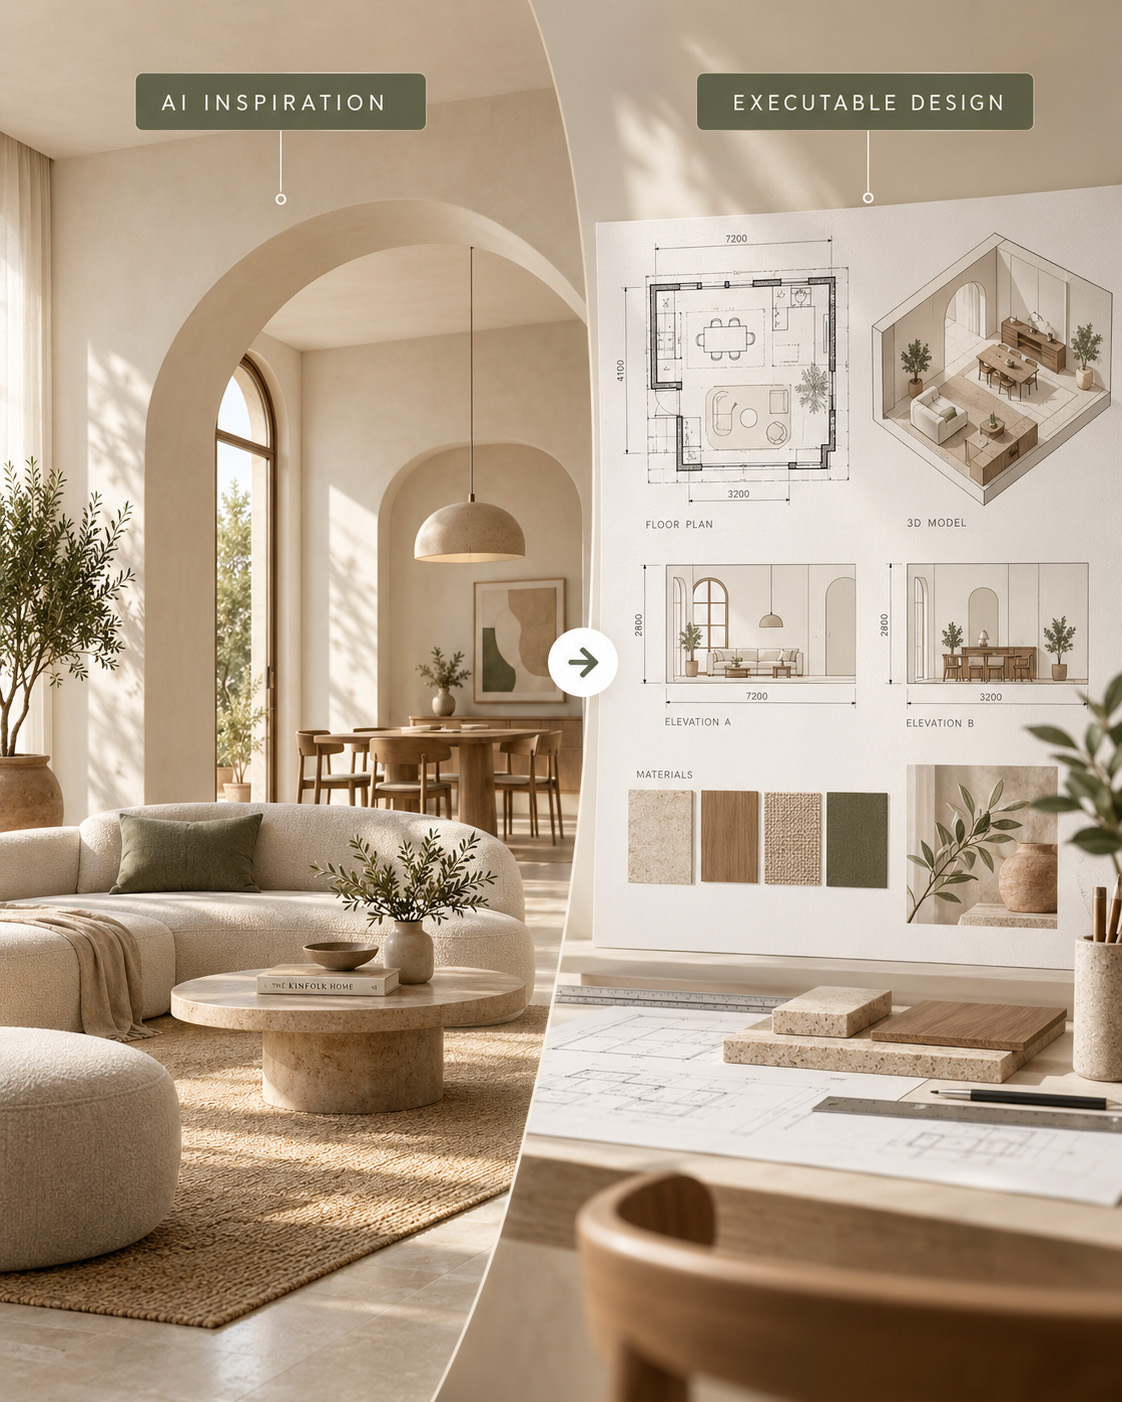
AI TO REAL
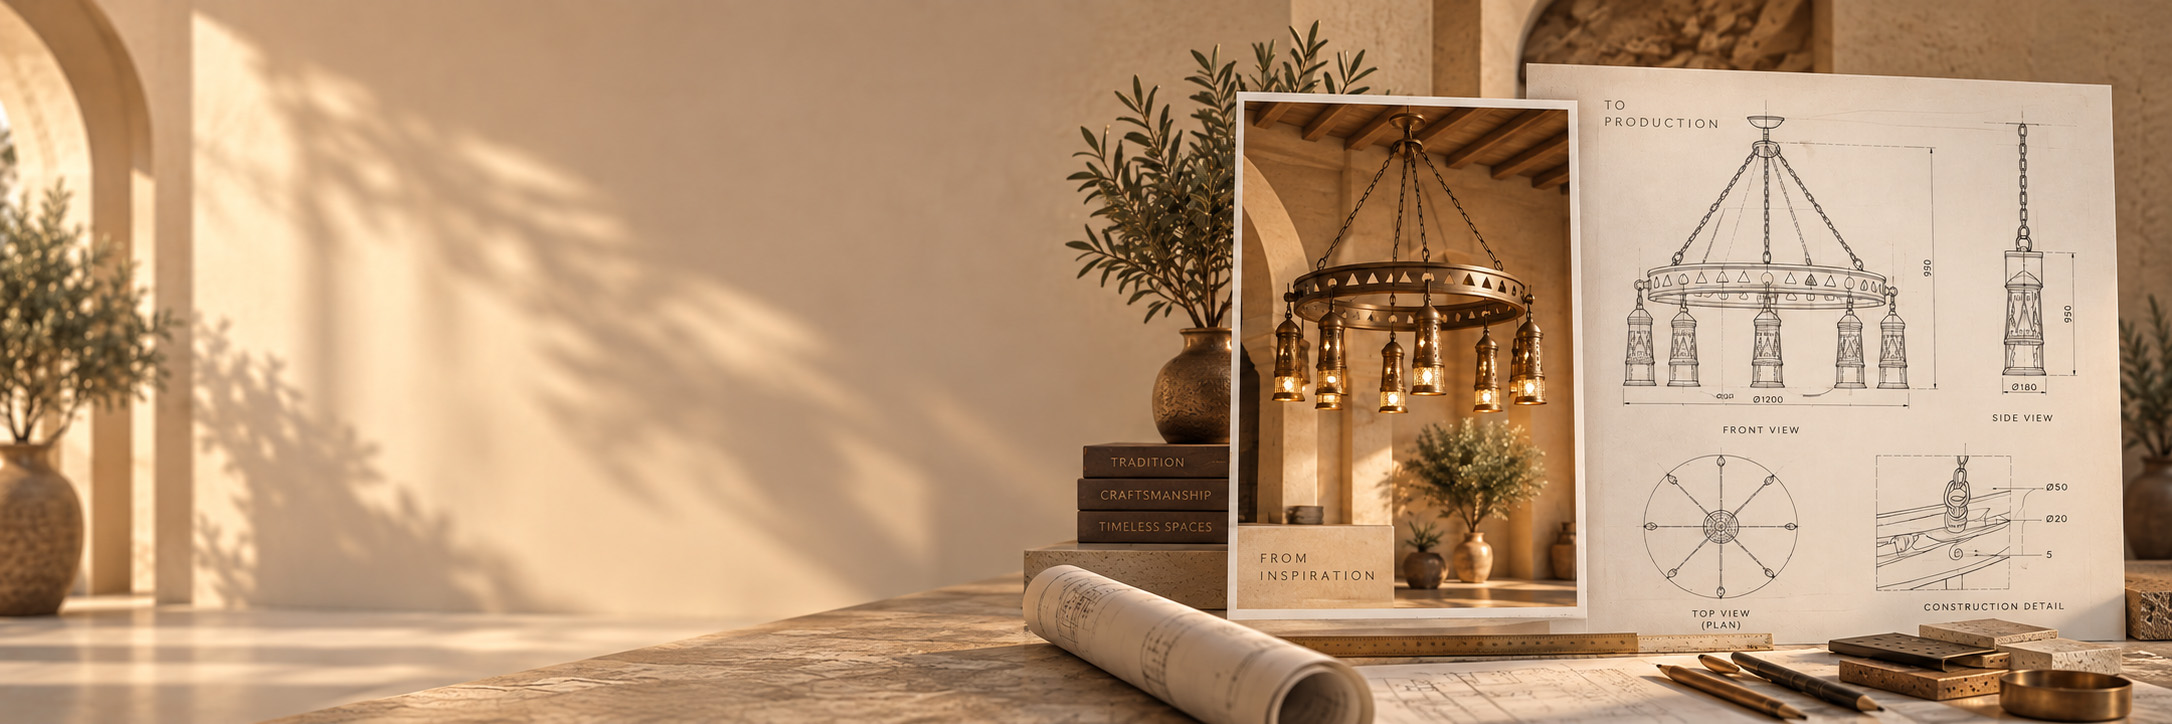
From AI inspiration
to something real.
Have an AI-generated image you love?
We turn it into a practical, buildable design with real dimensions, materials, technical details, and production-ready thinking.

Practical & accurate
More than a beautiful image.
A design that works in real dimensions.
Detailed deliverables
Dimensions, materials, details,
and drawings ready for production.
Ready for real life
Designed with construction,
fabrication, and installation in mind.
PLANS TO PERSPECTIVES
From drawings to
immersive views.
We convert your engineering drawings, AutoCAD files, PDFs and
sketches into accurate 3D models, photorealistic renderings and
walkthroughs. Clear, detailed and ready to communicate, present
or build.
A RELIABLE PARTNER
Your remote 3D
production desk.
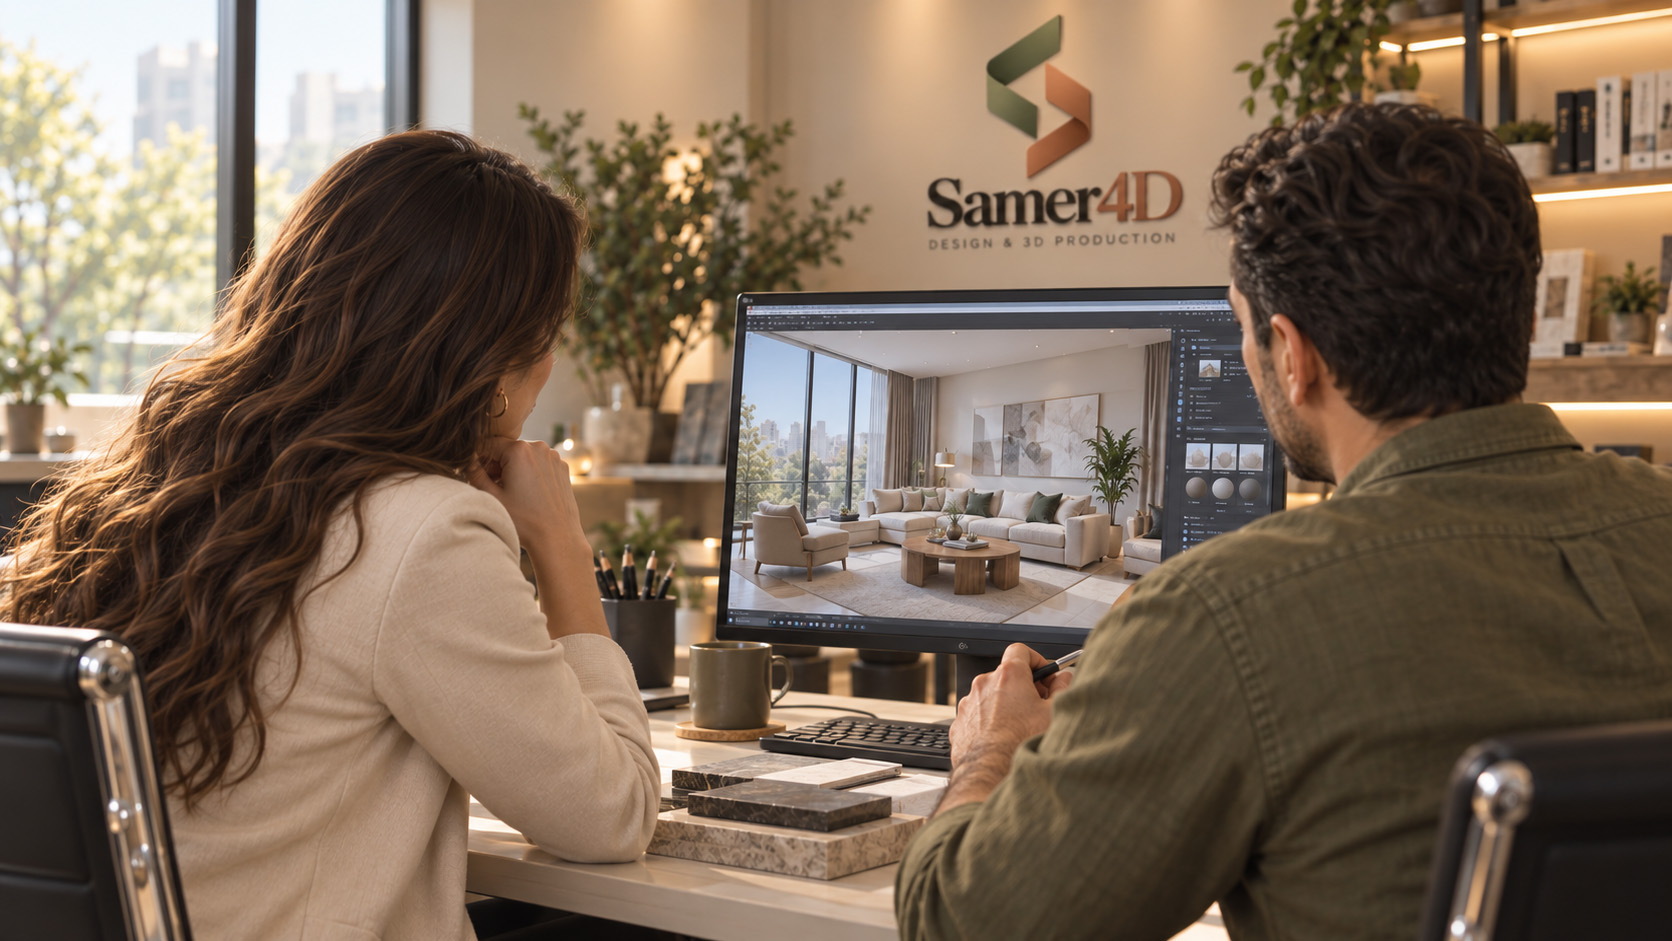
We support architects, interior designers and studios with precise 3D models, realistic visuals and presentation-ready drawings. Think of us as an extension of your team — flexible when work gets busy, consistent from project to project.
Work with us ↗For a single project or an ongoing collaboration.
Flexible support
Extra production capacity when you need it.
Consistent quality
Careful models, clear details and polished visuals.

Clear communication
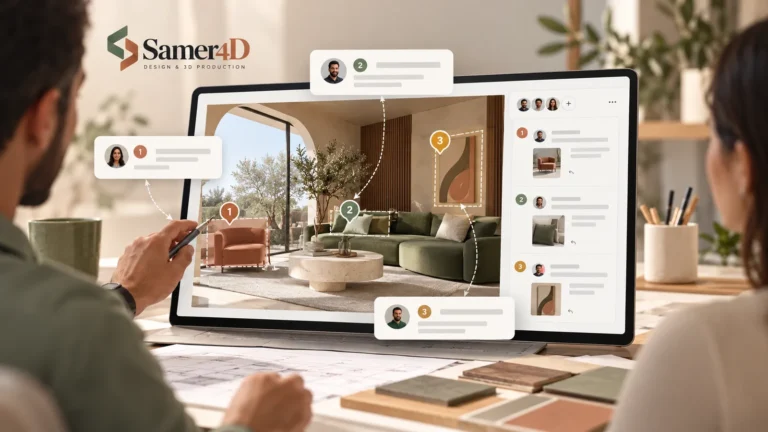
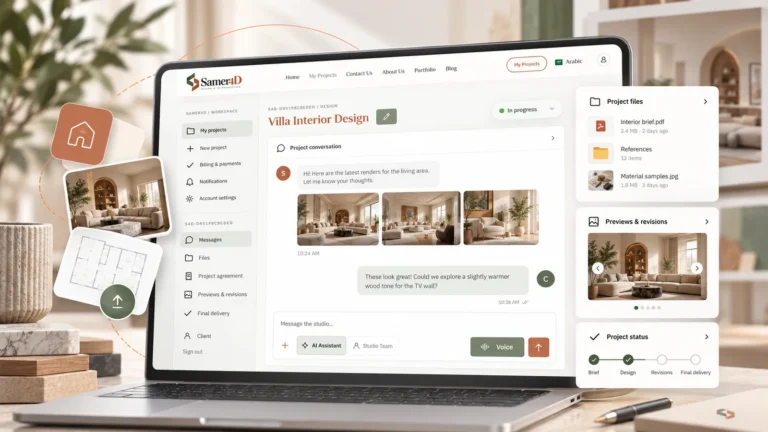
Stay aligned through your project workspace.

Long-term partner
A dependable extension of your studio.
HOW IT WORKS
A simple and clear process.
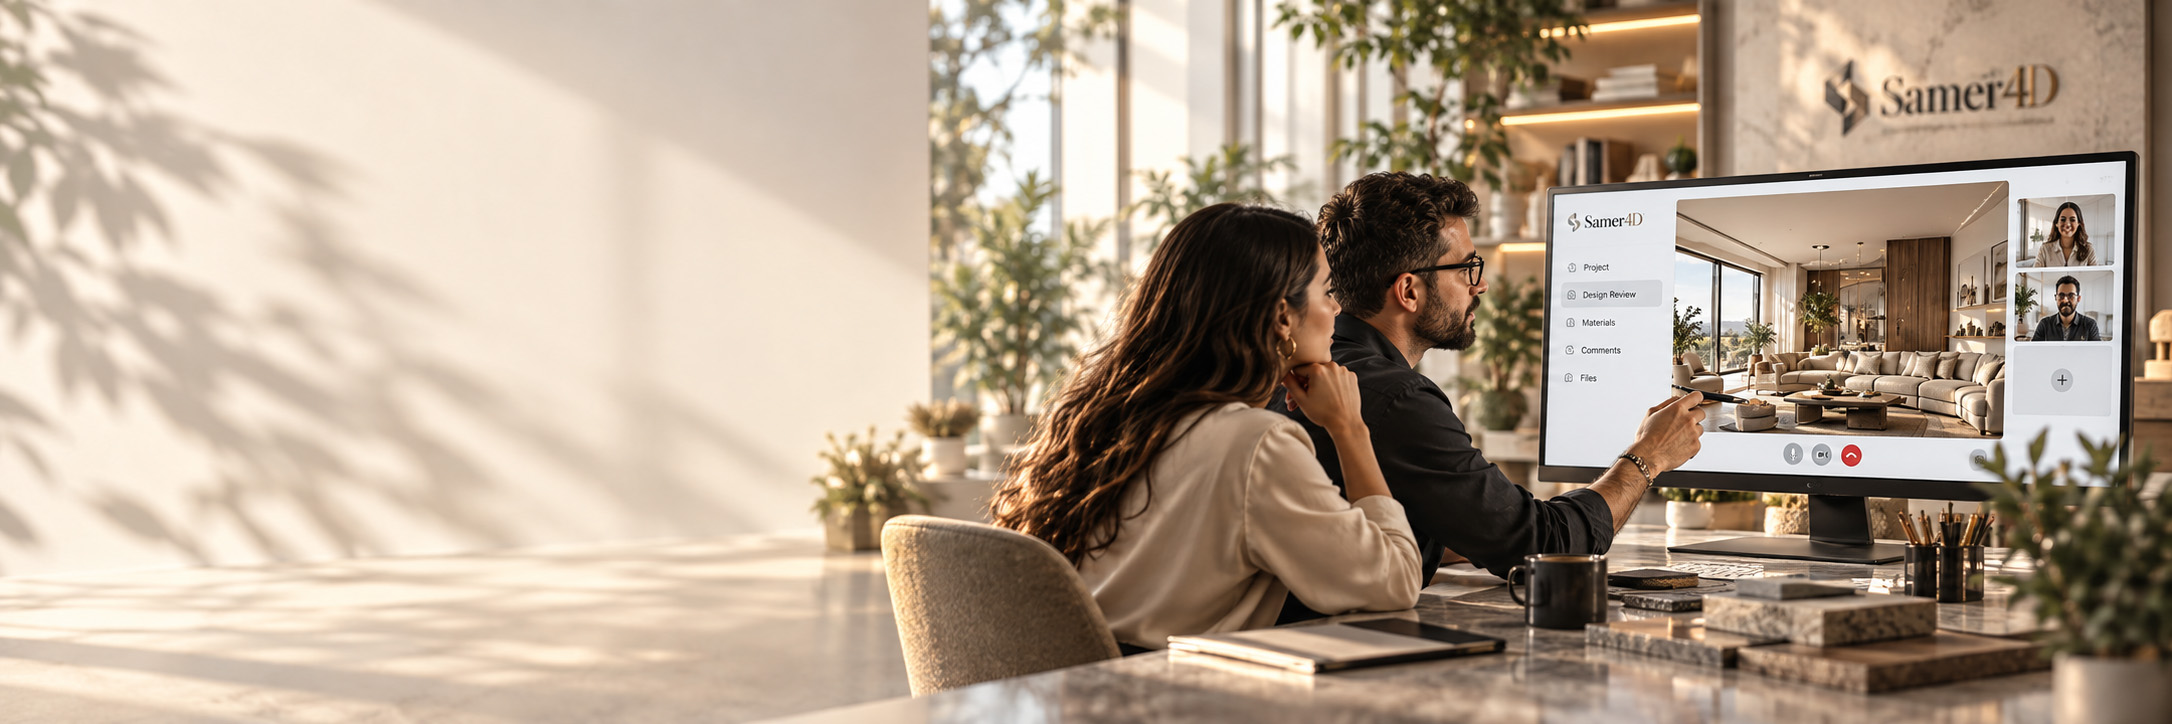
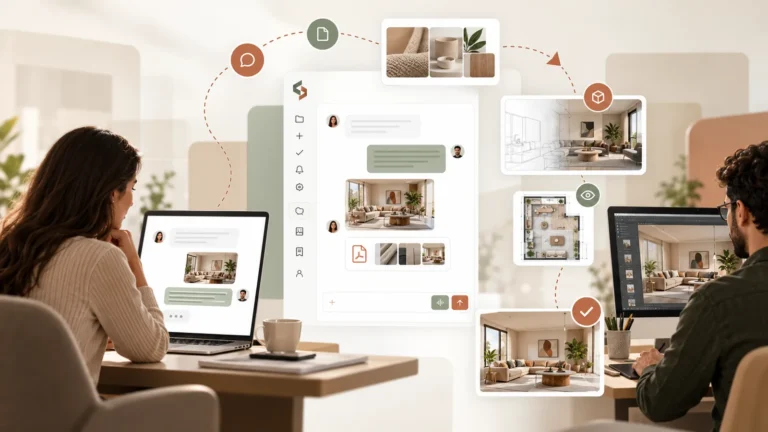
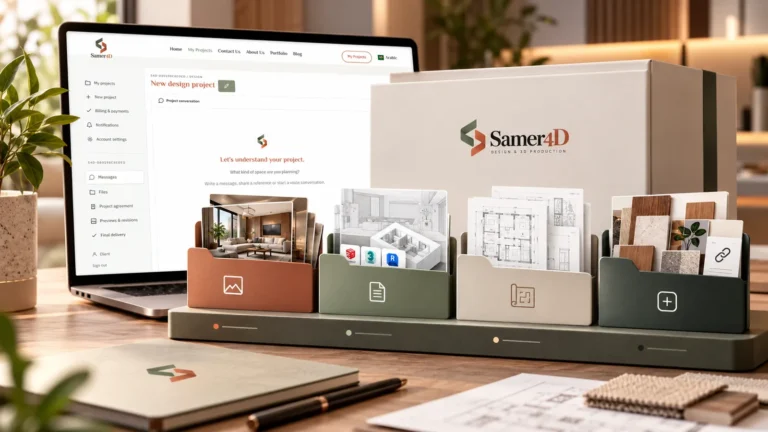
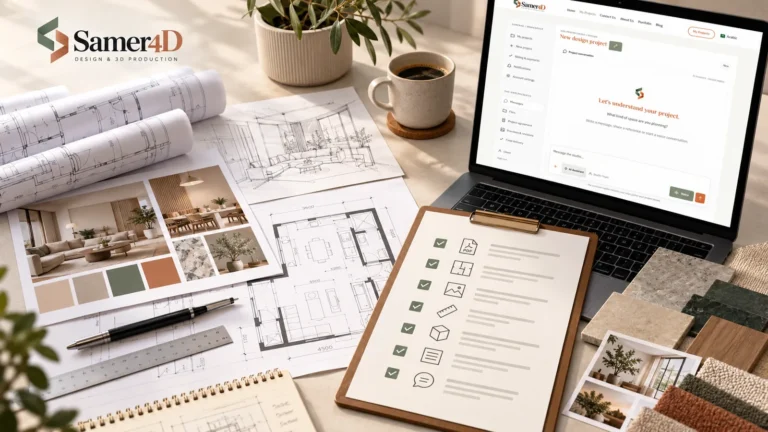
From your first message to final delivery, everything stays organized in one project workspace.
TRUSTED TOOLS. REAL RESULTS.
Design. Model. Visualize. Deliver.
We use industry-standard tools to turn ideas and drawings into accurate 3D models, realistic visuals, and production-ready documentation.

IDEAS
PLANS
3D MODELS
REAL SPACES