
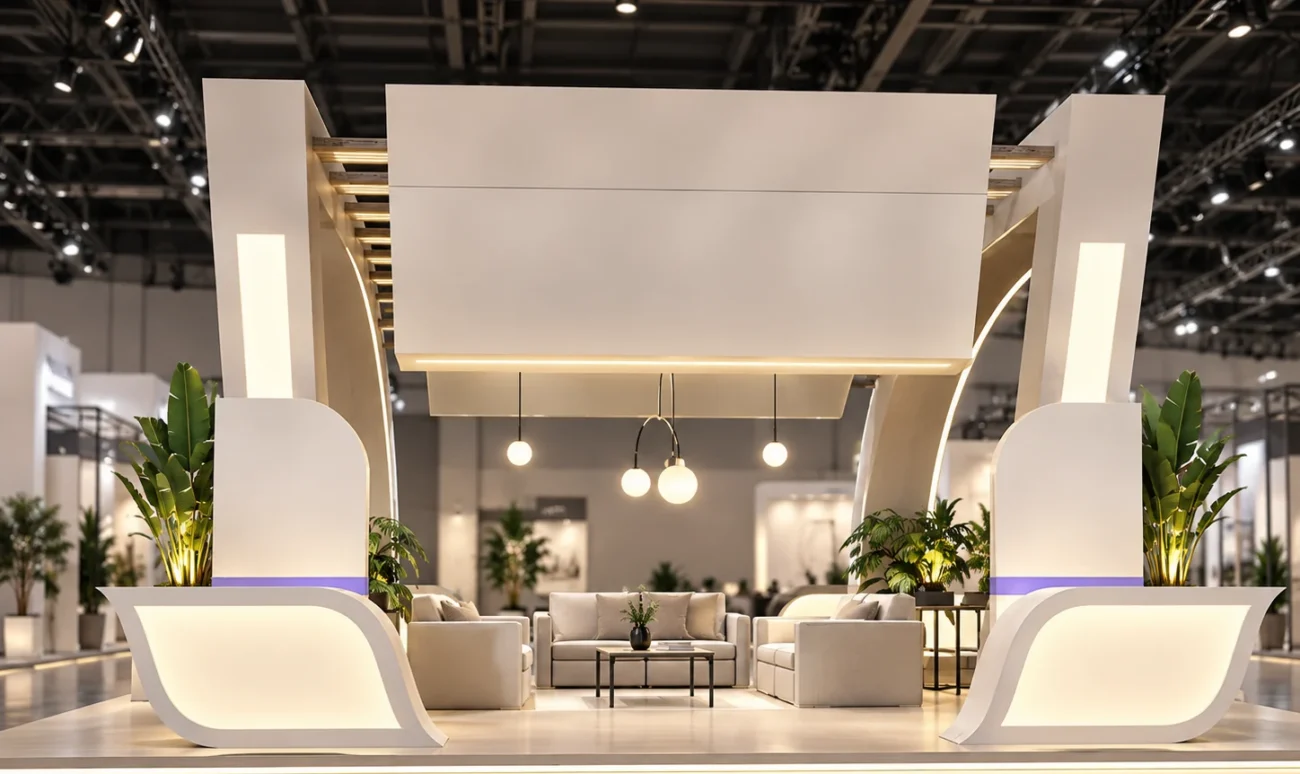
Saudi Build 2026 Booth Design Guide
A practical Saudi Build 2026 booth design guide covering stand number, open sides, dimensions, product display planning, exhibitor documents and contractor coordination.
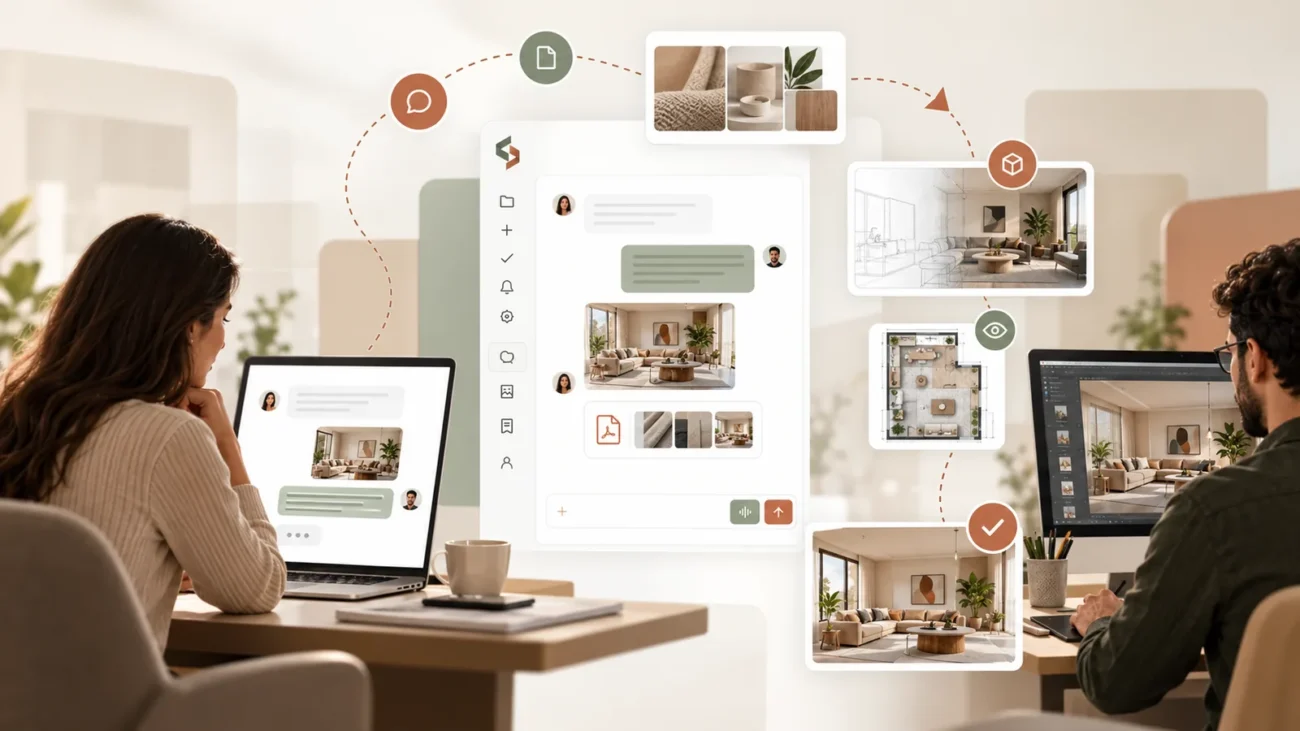
How to Make a Remote Design Project Work Smoothly
Remote design works best when measurements, files, decisions, feedback, and delivery stay organized.

Materials in Design: How to Make Choices That Work in Real Life
Materials affect dimensions, detailing, manufacturing, lighting, maintenance, and cost—not only color.
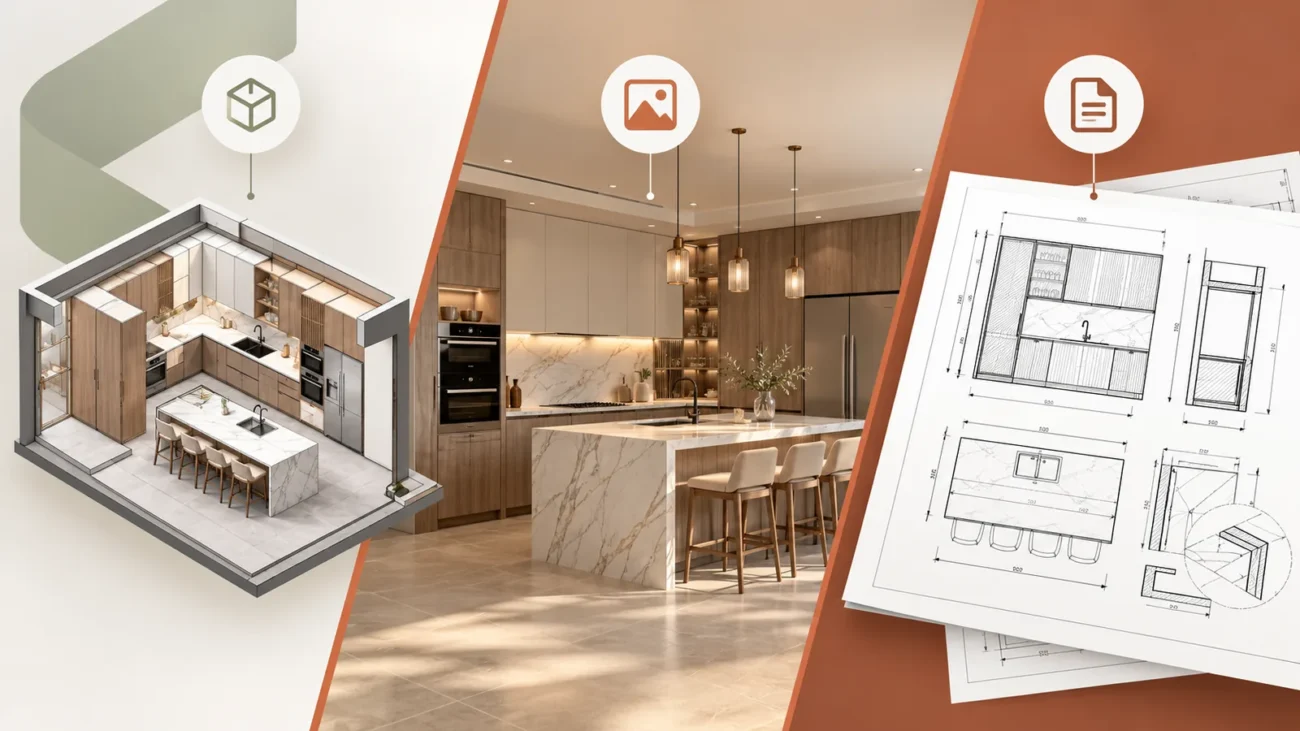
3D Model vs Render vs Shop Drawing: What Is the Difference?
A clear explanation of three common project outputs and when each one is useful.
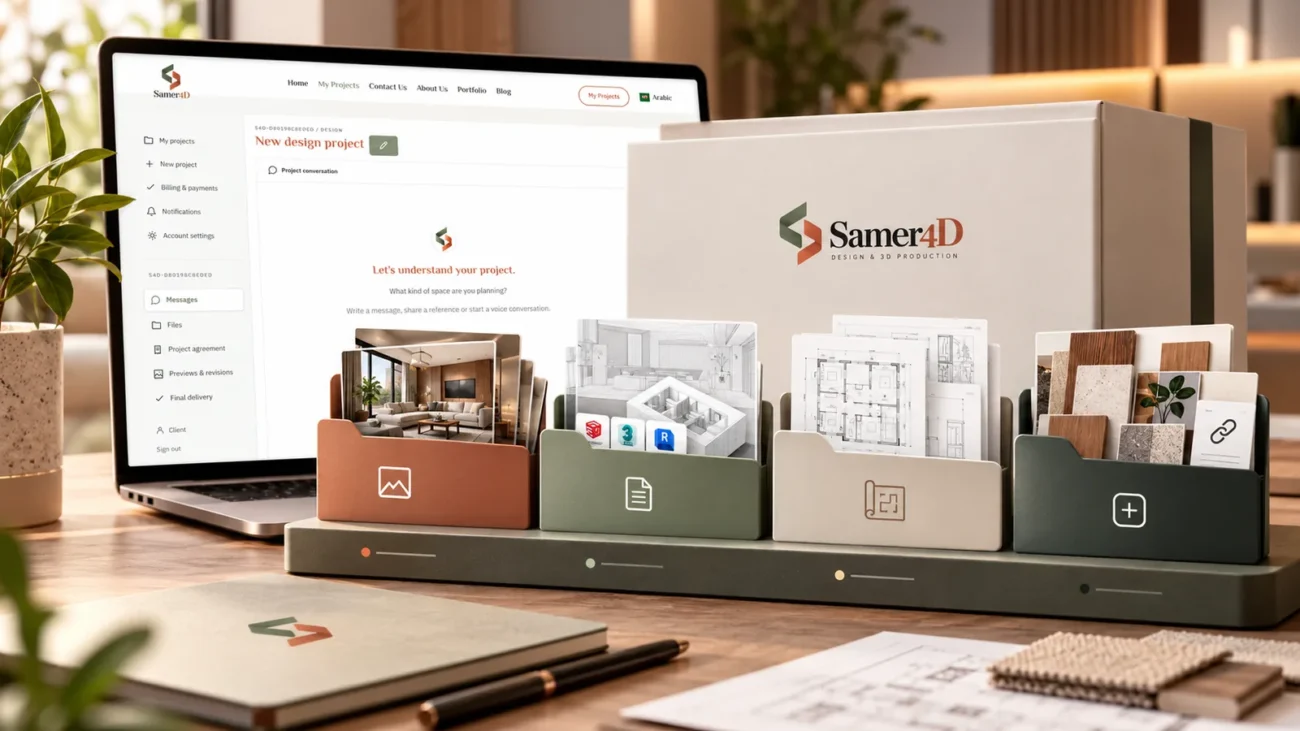
What Do You Receive at the End of a Samer4D Project?
Understand final renders, working files, shop drawings, and other deliverables so you request the right output from the beginning.

How to Review Previews and Give Clear Design Feedback
A practical method for reviewing design previews, placing notes, and communicating revisions clearly.
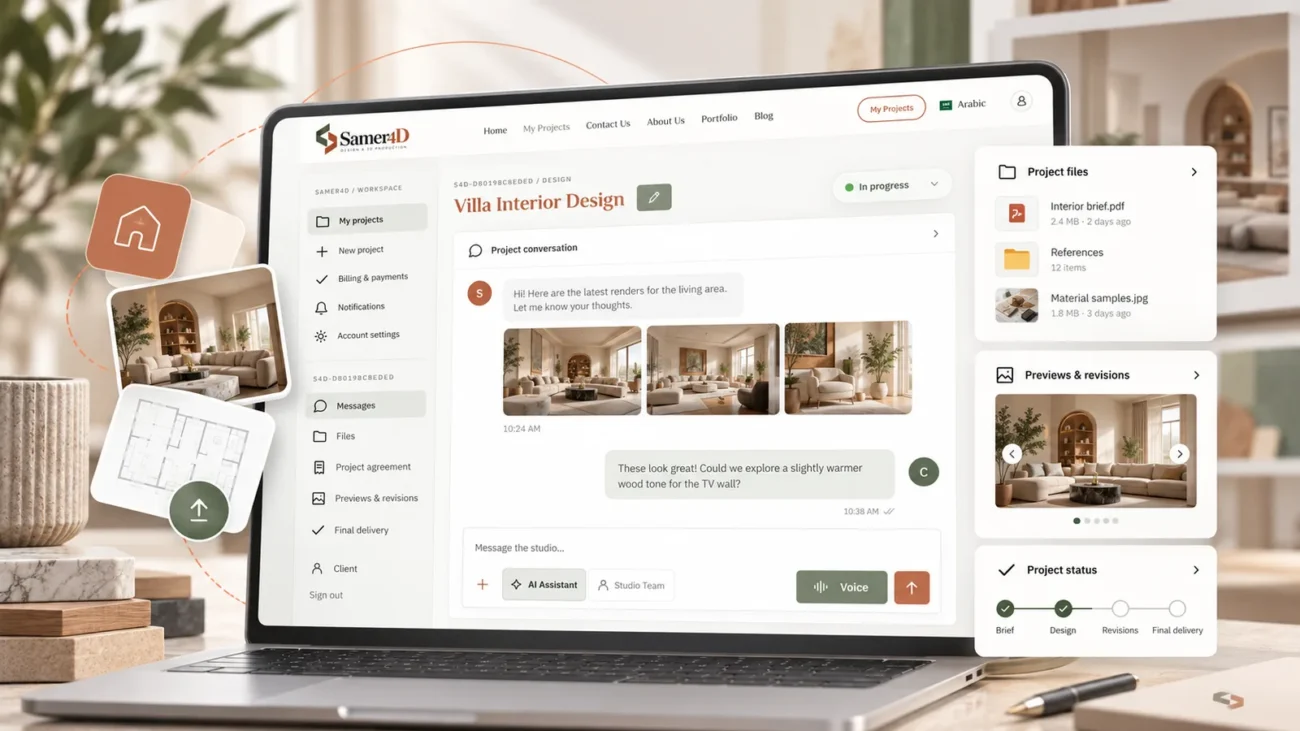
Inside the Samer4D Project Workspace: Everything in One Place
A guided look at the private project workspace for messages, files, agreements, previews, revisions, and final delivery.
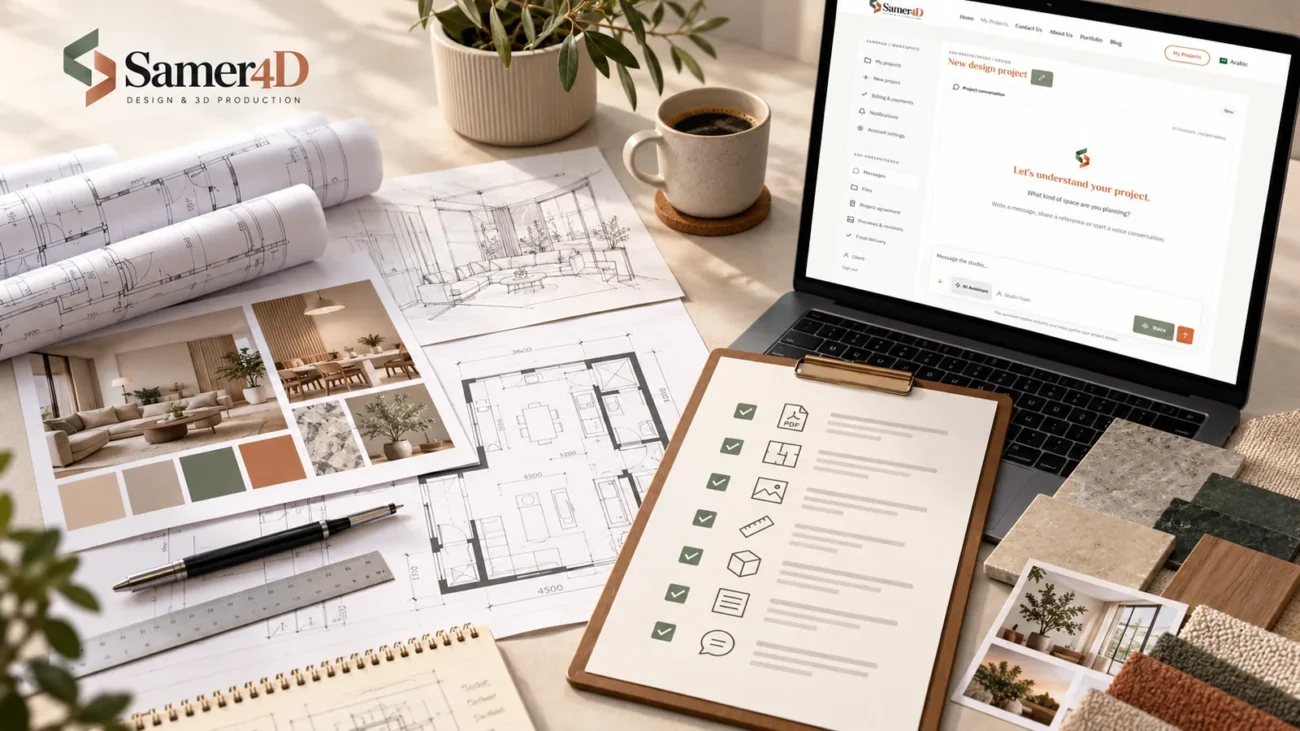
How to Prepare Your Files Before Starting a Design or 3D Project
A simple checklist for sending plans, dimensions, references, and project information without overcomplicating the start.
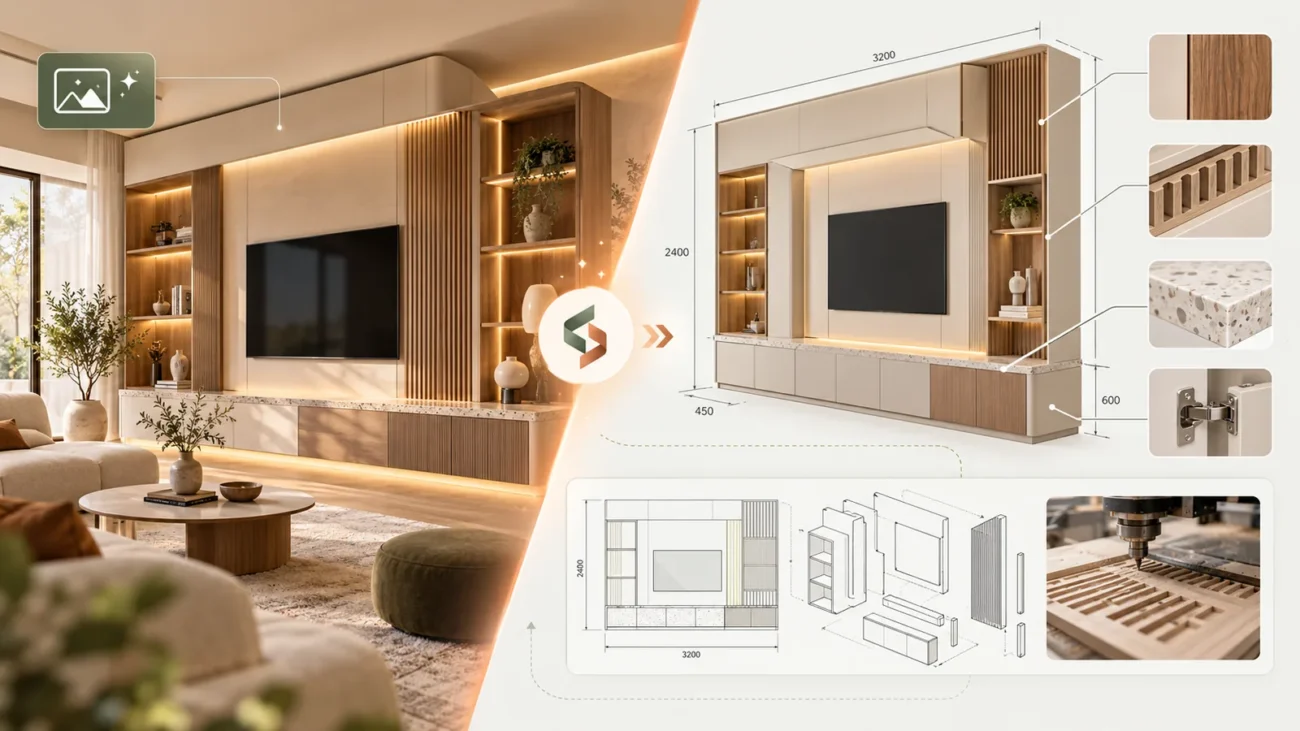
How We Turn an AI-Generated Image into a Buildable Design
AI can create a compelling image in seconds. Turning that image into a real, measurable, buildable design requires a different process.
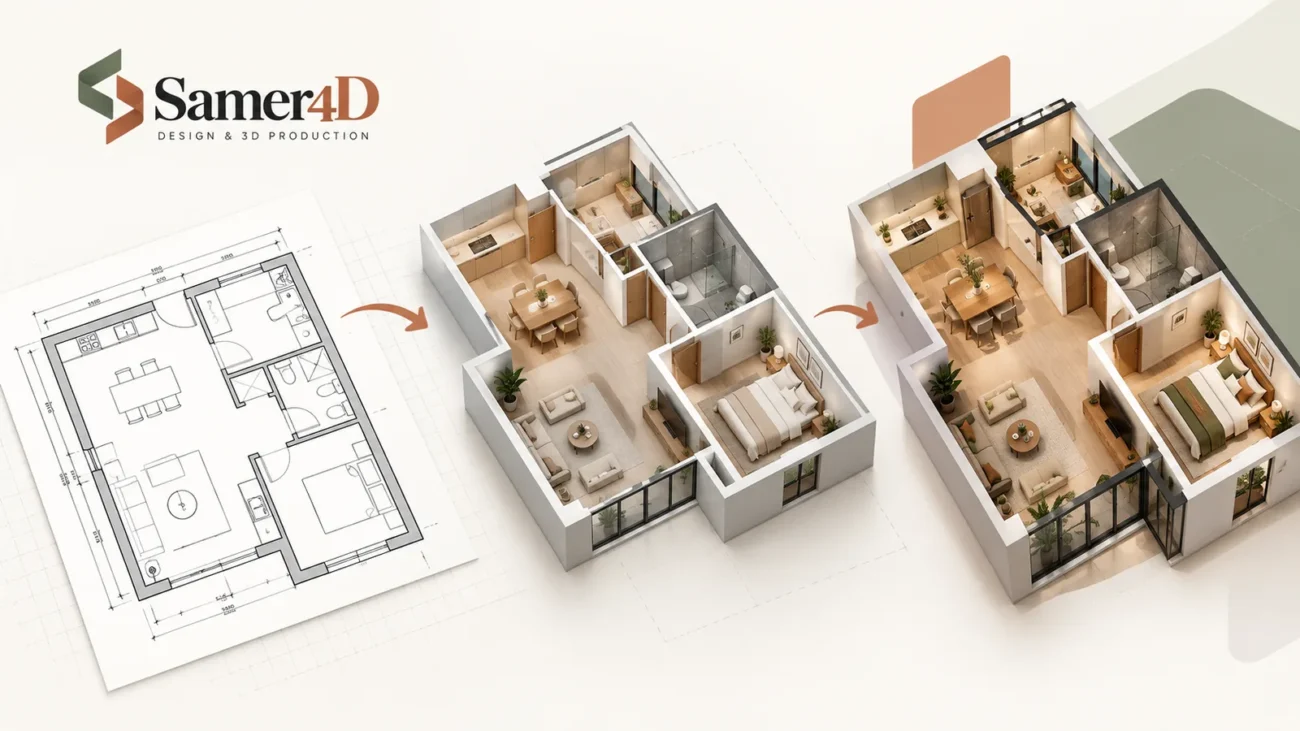
Plans to 3D: Turning Technical Drawings into Clear Spatial Models
How AutoCAD, PDF, and engineering drawings can become accurate 3D models, realistic views, and presentation-ready project material.