
Saudi Build 2026 Booth Design Guide

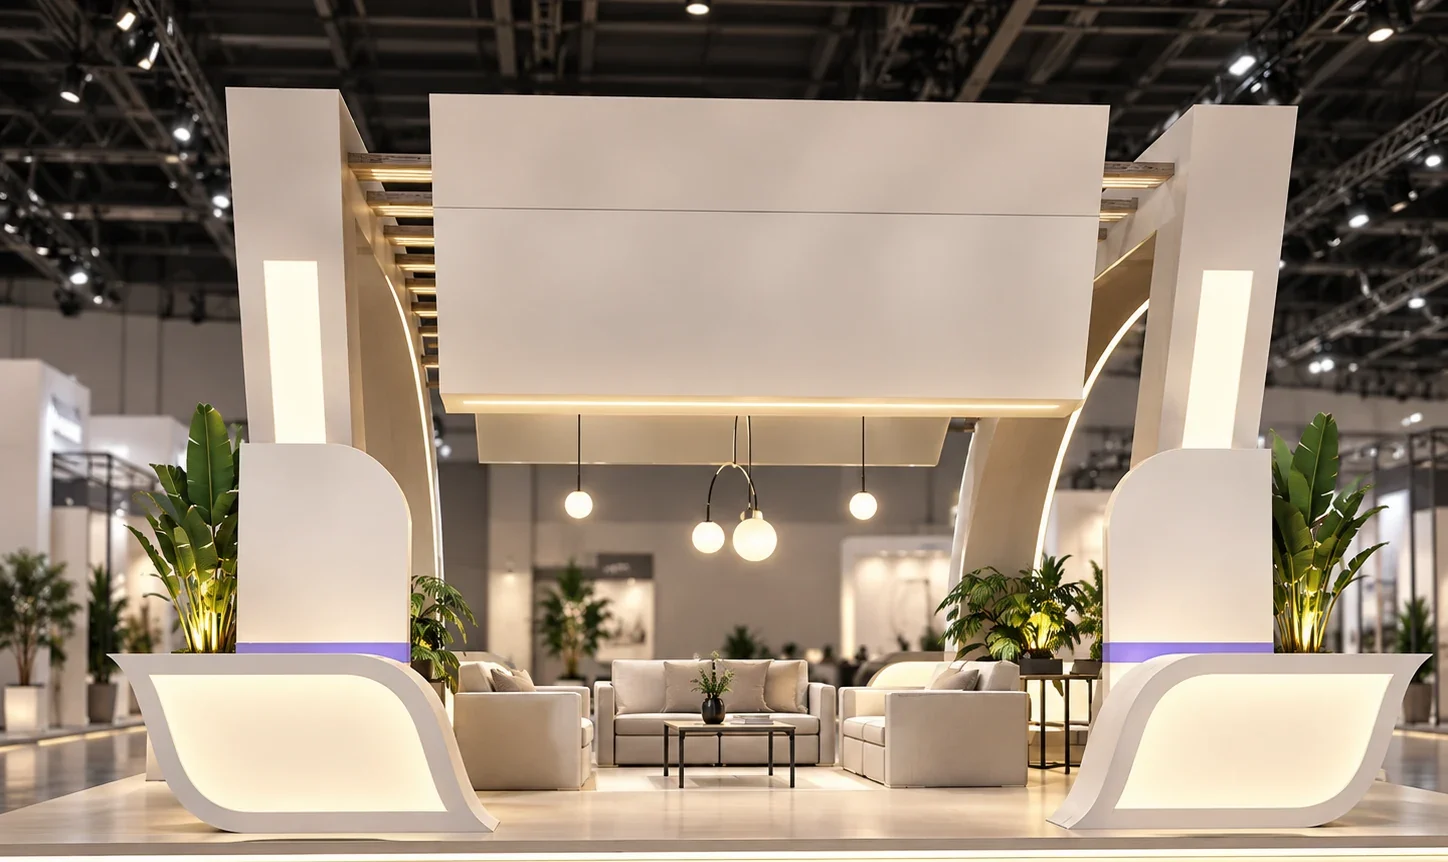
For Saudi Build 2026, the booth should be planned around the stand you actually have — not around a generic image that looks attractive but ignores the hall, aisle conditions, products or organizer requirements.
The information that changes the design
Identifies the stand position and helps us understand the likely visitor approach.
Shows aisles, neighboring stands, entrances and the most important sight lines.
Width, depth and allowed construction height define the actual design envelope.
Inline, corner, peninsula and island stands require different circulation and branding strategies.
Prioritize what visitors must notice first, what needs demonstration and what can remain secondary.
Logo, colors, catalogue and campaign material help keep the booth recognizable.
The organizer may define limits for height, electrical work, signage, fire safety or structure.
If a contractor is already selected, drawings can be coordinated around the agreed fabrication scope.
Design around what the visitor must understand first
A company displaying doors has a different problem from a lighting brand, a food producer or a real-estate developer. The useful question is not simply “what style do you like?” but “what should a visitor understand within the first few seconds?”
That answer determines the feature display, product hierarchy, reception position, sample handling, screens, meeting area and circulation around them.
3D is for decisions — drawings are for fabrication
The 3D stage helps the company approve the overall direction, product arrangement and visual impact before fabrication. Once the direction is agreed, technical drawings can be prepared to support the local contractor according to the agreed scope.
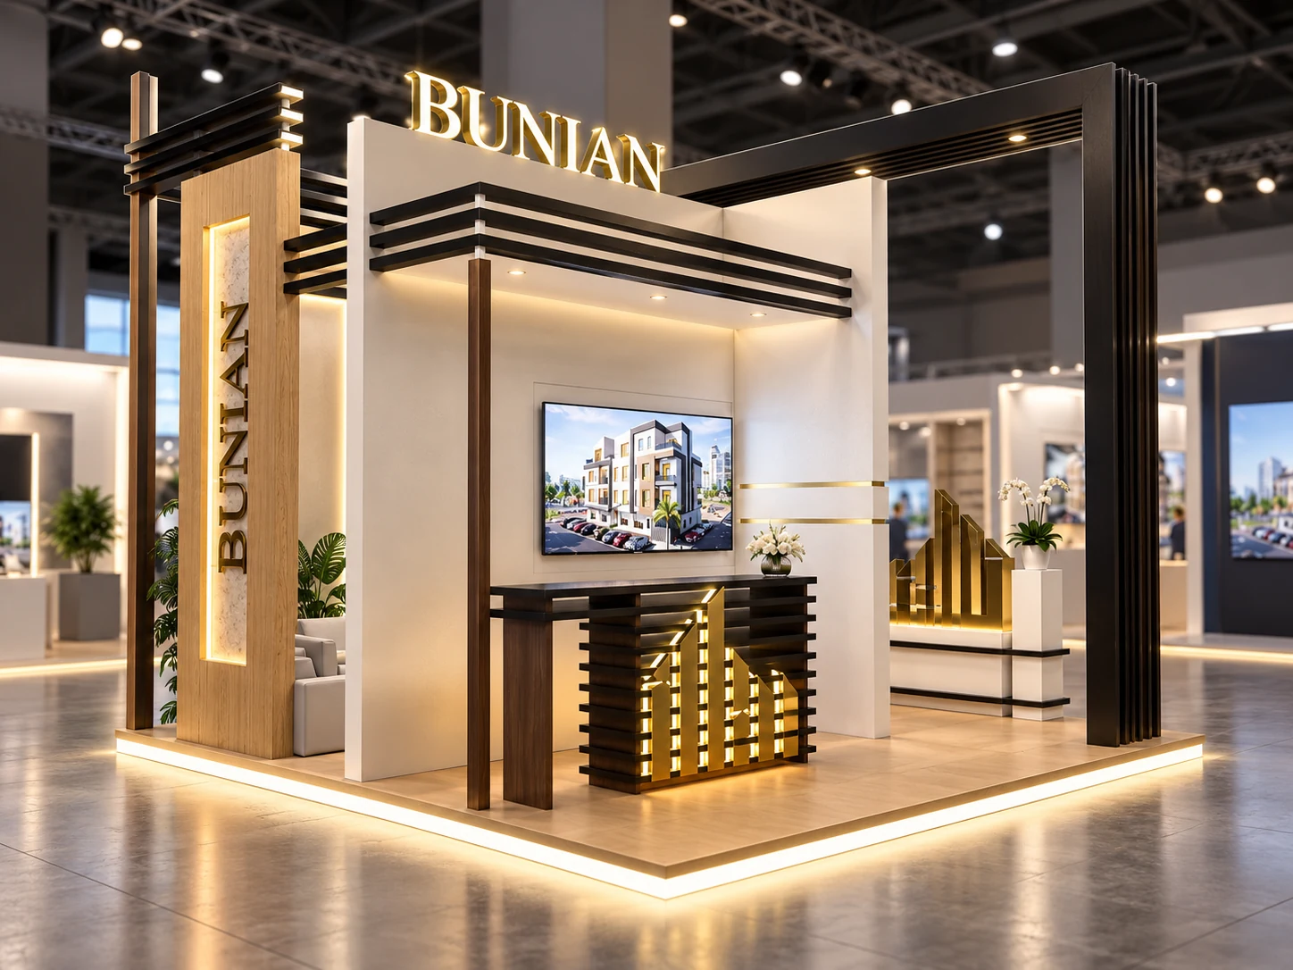
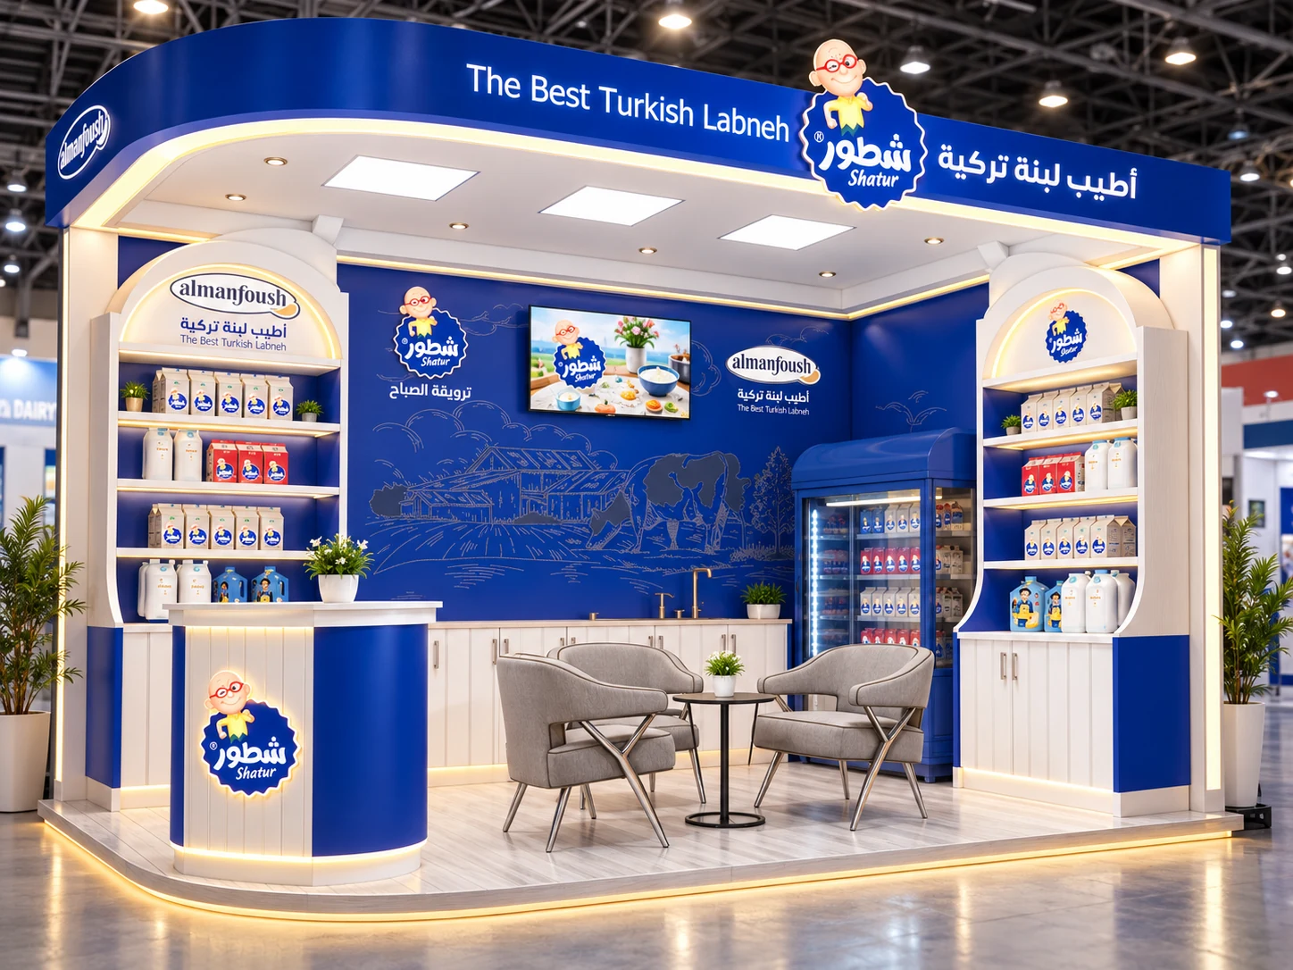
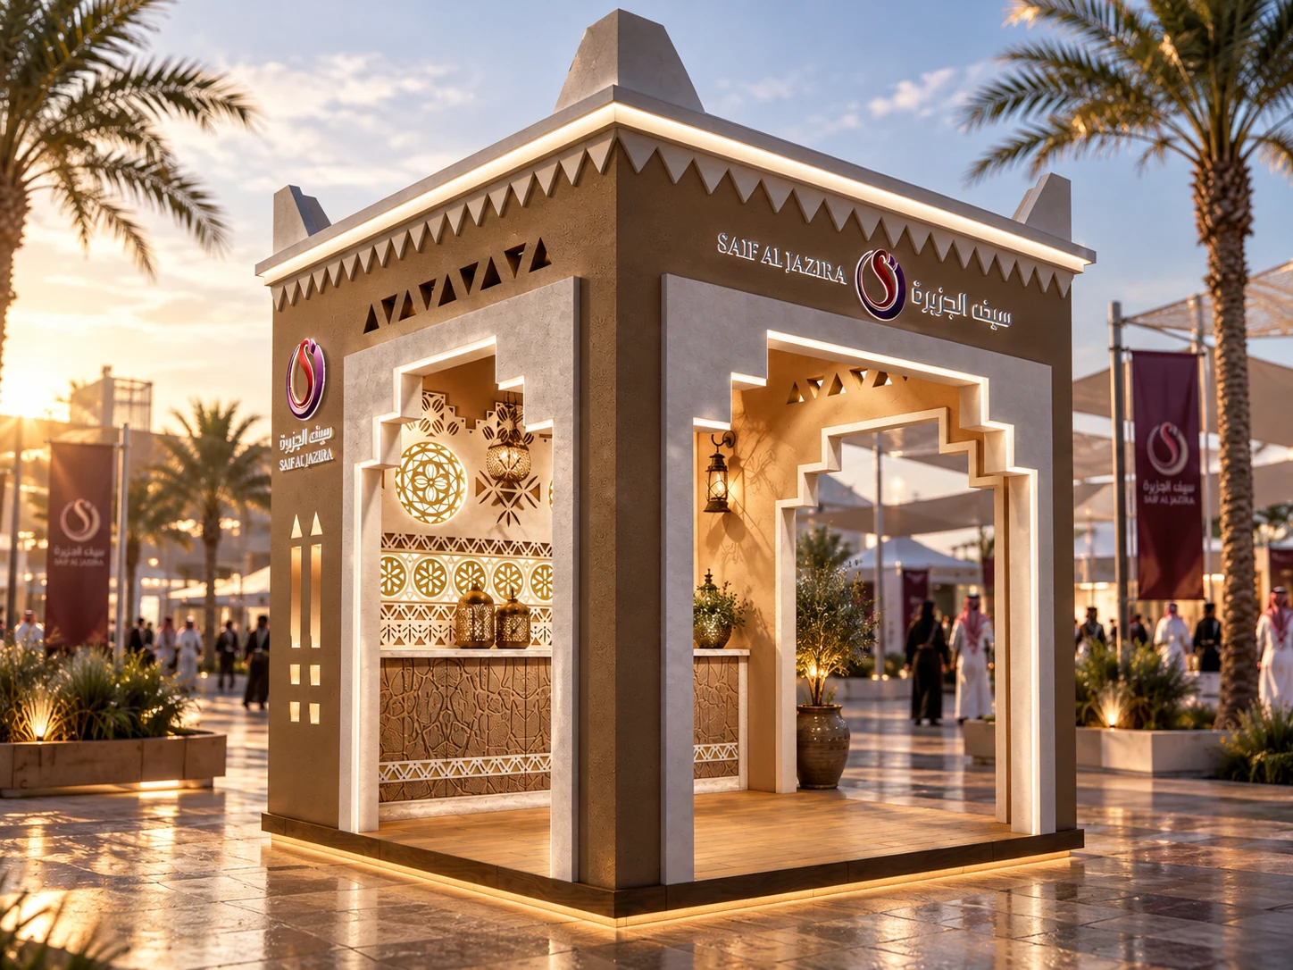
Different sectors need different booth logic.
These earlier Samer4D concepts show how the presentation changes across real estate, food and a heritage-led brand.
View portfolio project →
Have a stand to design?
Open your Samer4D workspace and start a Design project. You can send the stand number, dimensions, products, organizer documents and references inside the project.