
3D Model vs Render vs Shop Drawing: What Is the Difference?

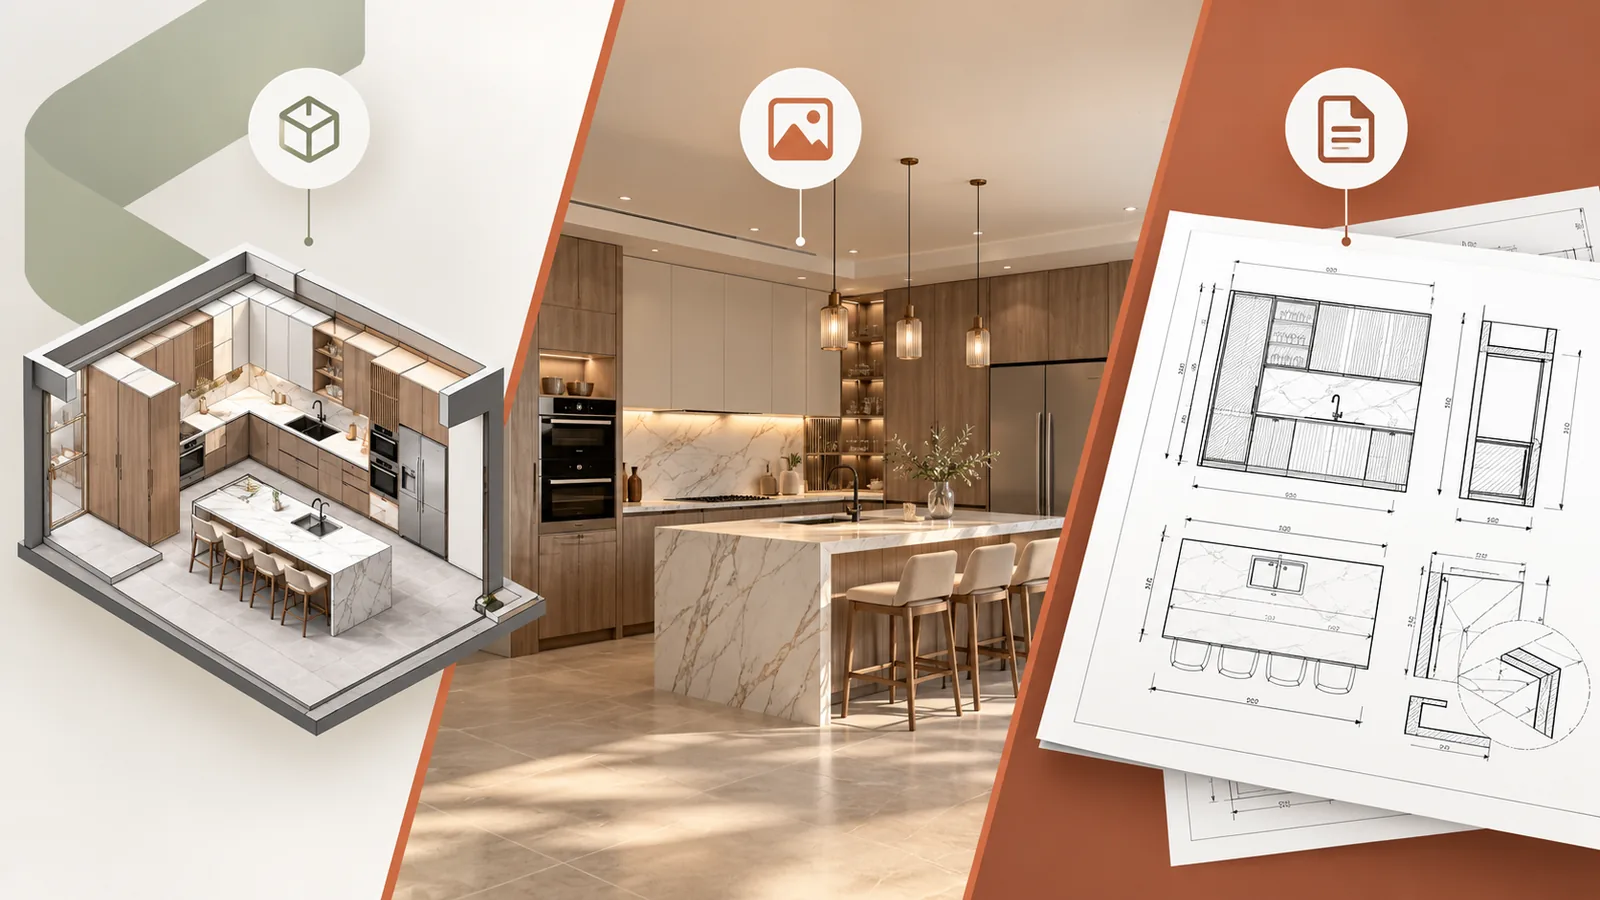
Three outputs, three different jobs
“3D,” “render,” and “shop drawing” are often used as if they mean the same thing. They do not. A project may use all three, but each serves a different purpose.
1. The 3D model
The 3D model is the digital spatial model of the project. Walls, furniture, cabinetry, ceilings, and other elements are built with relationships and dimensions that allow the design to be viewed from different angles. A well-organized model can support design development, revisions, rendering, and continued production.
2. The render
A render is the visual image produced from the 3D model after materials, lighting, cameras, and presentation settings are added. Renders are excellent for communicating atmosphere and helping people understand how a finished space may look. They are primarily visual communication tools.
3. The shop drawing
A shop drawing focuses on fabrication or installation information. It may include dimensions, sections, material build-ups, panel divisions, hardware positions, or construction details. Its purpose is not to look photorealistic; its purpose is to help someone make or install the item correctly.
Do you always need all three?
No. A concept presentation may need a model and renders only. A custom furniture item may need a model plus detailed drawings. An architecture studio may already have the design and only need 3D production. The correct deliverables depend on what happens after the design leaves the screen.
Define the output before production starts
Tell the studio how you plan to use the result. That helps avoid paying for files you do not need and prevents discovering too late that an important technical output was never included.