Plans to 3D: Turning Technical Drawings into Clear Spatial Models

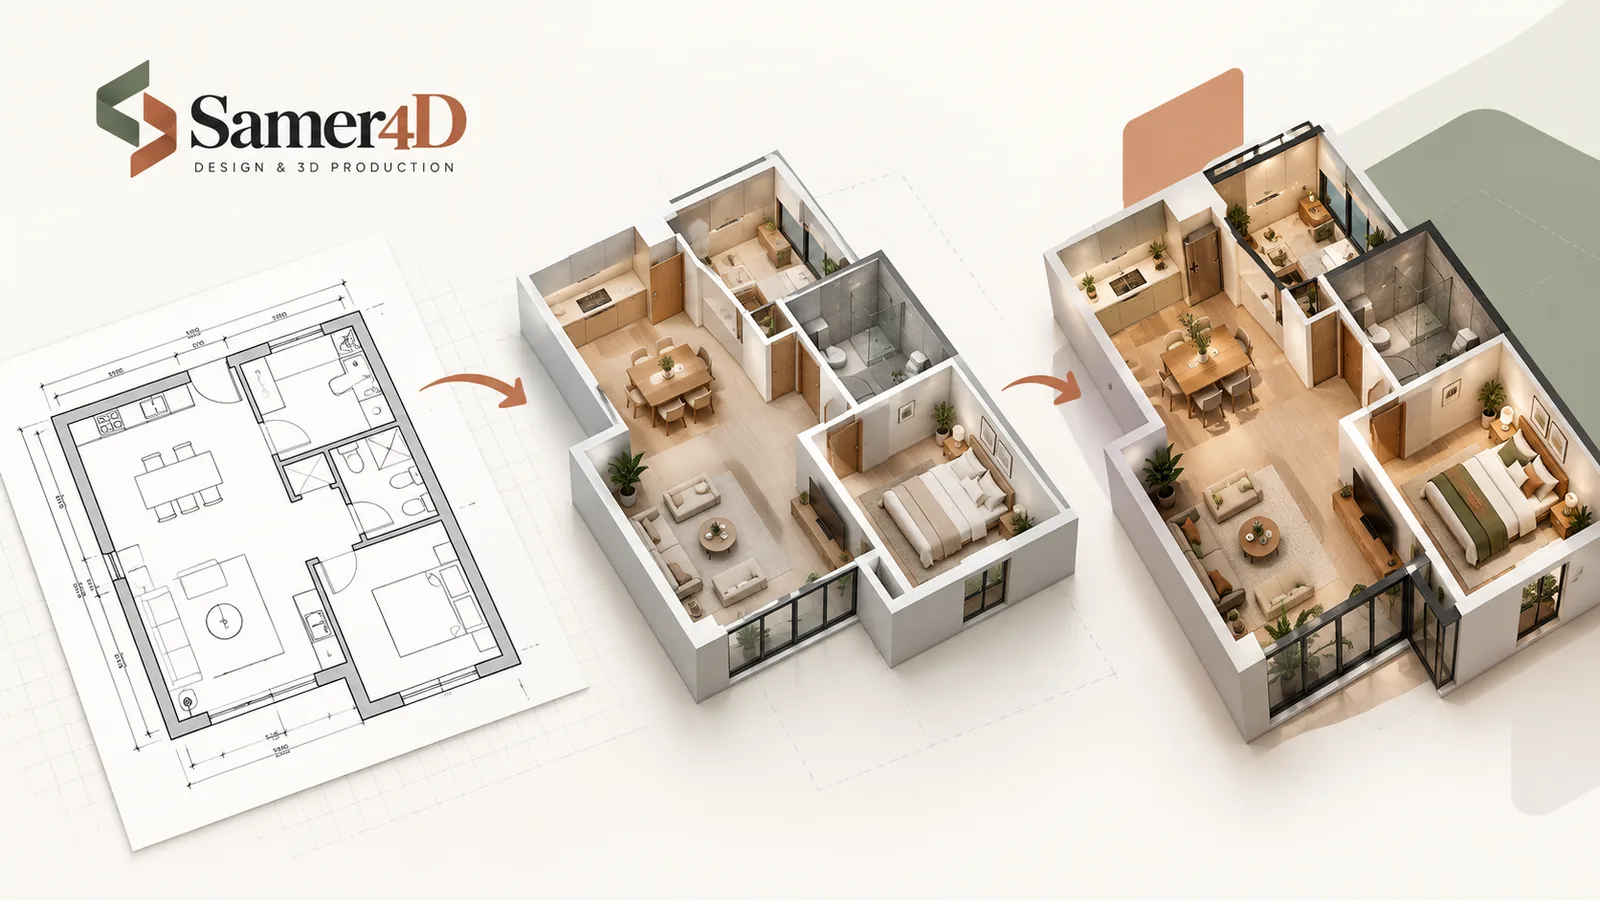
A plan is precise, but a 3D model is easier to experience
Technical drawings are essential for architecture and construction, but not every client, stakeholder, or team member reads a floor plan in the same way. A 3D model turns lines, dimensions, and elevations into a space that can be understood visually. It becomes easier to check proportions, explain a concept, present options, and prepare realistic views.
What can we work from?
- AutoCAD DWG or DXF files.
- PDF floor plans and technical drawings.
- Scanned drawings with readable dimensions.
- Hand sketches with reliable measurements.
- Architectural, interior, furniture, or joinery drawings.
The clearer the source material, the more efficiently the model can be built. When a dimension or detail is uncertain, it is better to clarify it inside the project rather than guess.
Modeling is more than tracing
A useful 3D model needs structure. Walls, openings, levels, ceilings, fixed elements, and built-ins must relate correctly to one another. For production work, organization also matters: components, groups, tags, and file structure should support later editing instead of creating a model that only works for one screenshot.
What can come after the model?
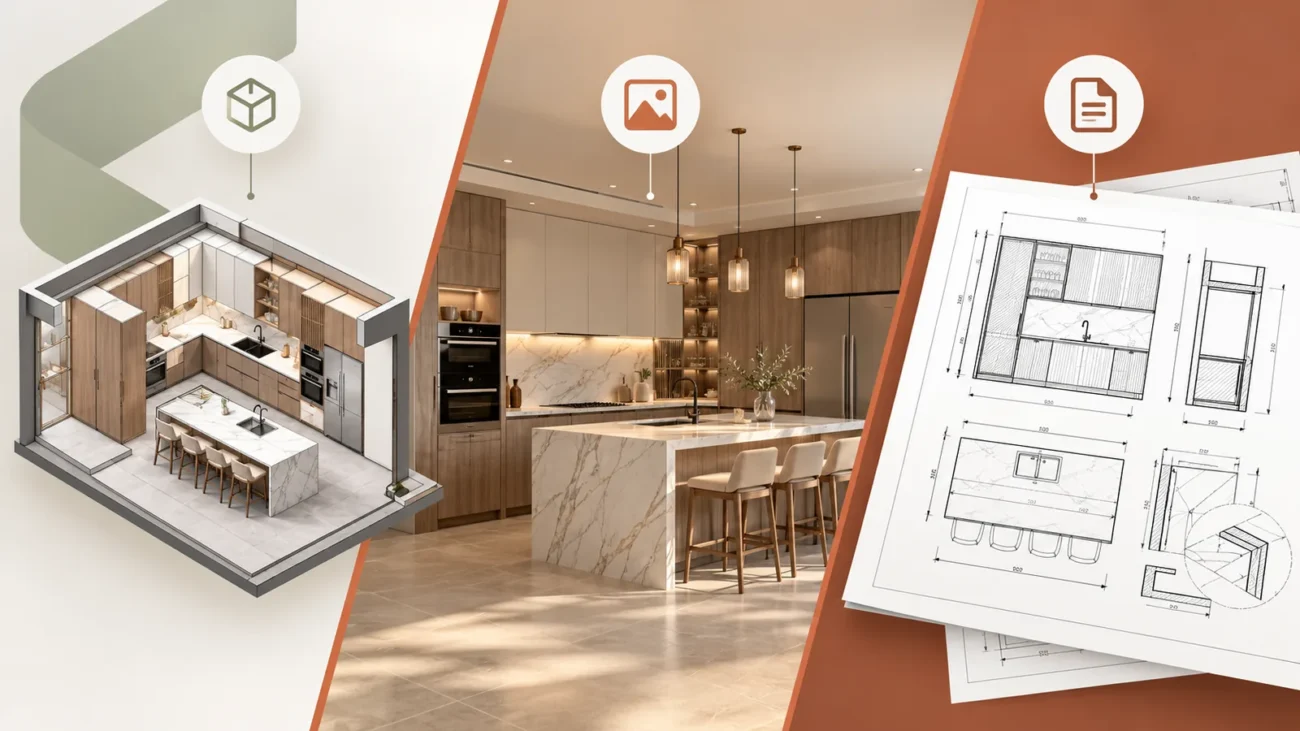
The model may be the final deliverable, or it may become the base for additional work. Depending on the project, this can include photorealistic renders, multiple camera views, walkthroughs, presentation drawings, or further design development.
Who benefits most from Plans to 3D?
This service is especially useful for architects, interior designers, studios, and companies that already have drawings but need additional 3D production capacity. It also helps private clients who have a plan but want to understand the space before making design or construction decisions.
One project, one reference point
Plans, revisions, models, previews, and final files stay connected inside the same Samer4D project. That reduces confusion between versions and makes it easier to trace feedback as the work progresses.