
What Do You Receive at the End of a Samer4D Project?

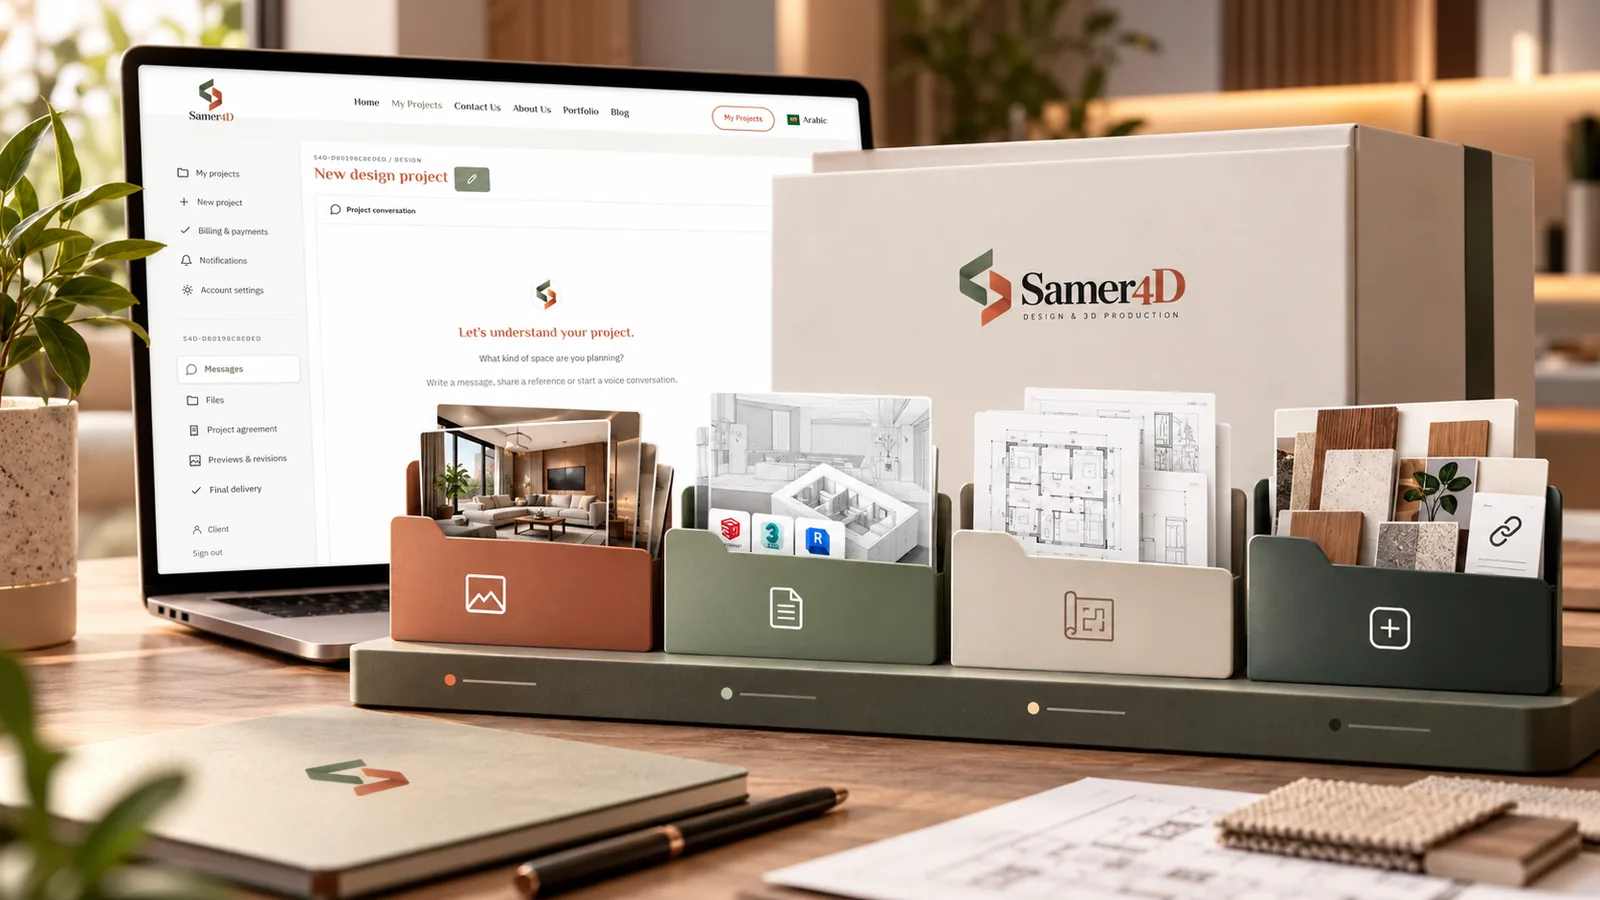
Final delivery depends on the purpose of the project
There is no single file package that suits every design project. A homeowner who needs realistic images has different requirements from an architecture studio that needs an editable SketchUp model, and a custom joinery project may need technical drawings that a presentation-only project does not.
Final renders
High-quality rendered images communicate the design visually. They are useful for decision-making, client presentations, portfolios, marketing, and understanding the mood of the finished space. They are not automatically a substitute for fabrication or construction drawings.
Working files
Depending on the agreement, working files may include SketchUp or other production files. Open or editable files should be identified as part of the scope from the beginning so there is no confusion at delivery.
Shop drawings and technical information
Custom furniture, kitchens, wardrobes, TV walls, ceilings, or other fabricated elements may require elevations, dimensions, sections, material notes, or shop drawings. The required level of detail depends on who will use the drawings and what they need to build.
Extras
A project may also include PDFs, CAD files, walkthrough video, reference schedules, material information, or a ZIP package. Samer4D can group different deliverable types so the final files are easier to understand.
Where are the final files?
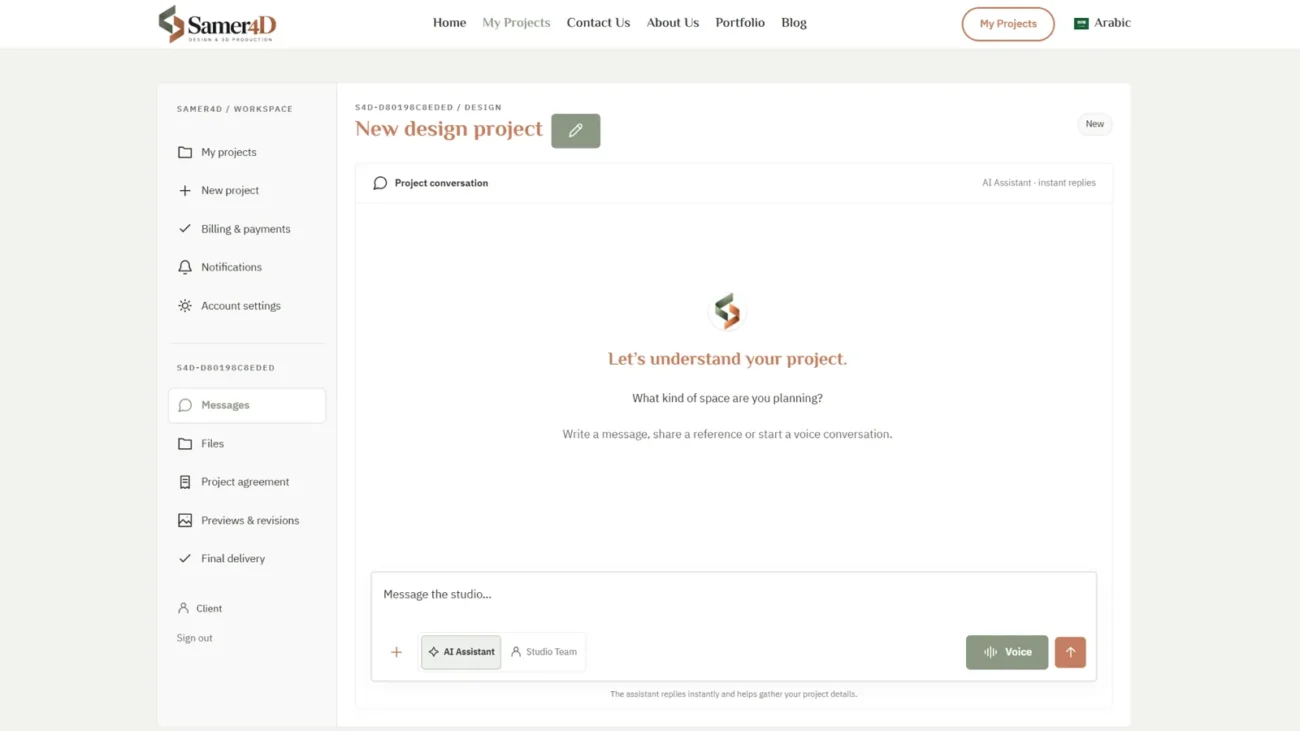
The Final Delivery section separates completed deliverables from source files and preview rounds. This keeps the final package clear even after a project has gone through several revisions.
Tell us how you will use the result
The best way to receive the right deliverables is to explain the intended use early. Are the files for presentation, fabrication, a contractor, marketing, or continued work inside your own studio? The answer determines the most useful output and the necessary level of detail.